Skip main navigation
Closed
  • $575,000

    36688 N Yew Tree Dr, Lake Villa, IL 60046

    5beds
    4,085sqft
    Single Family Residence
    Built in 2003
    9,583 Square Feet Lot
    $591,600 Zestimate®
    $141/sqft
    $3,625 Estimated rent

    Home value

    $591,600

    $532,000 - $657,000

    $3,625/mo

    Zestimate® history
    Loading
    Loading...

    Owner options

    List your home for rent

    $3,625/mo

    Rent Zestimate®

    Find your next renter with Zillow Rental Manager. Plus, with online applications, you can quickly screen prospective tenants – for free.

    Learn more

    $3,625/mo

    Rent Zestimate®

    Refinance and save

    $4,377/mo

    Est. payment

    Refinancing to a lower rate could help reduce your monthly payments and save thousands over the life of the loan.

    See today's rates

    $4,377/mo

    Est. payment

    Explore your selling options

    Work with a Zillow partner agent

    Leverage their expertise and Zillow's premium Showcase listings to get your home seen by more buyers.

    Get started

    List with your own agent

    Get your home in front of millions of buyers by listing it on Zillow.

    Learn how to do it

    Sell it yourself

    Take full control of how buyers see your home on Zillow by listing For Sale by Owner (FSBO).

    List your home

    What's special

    Beautifully landscaped groundsFully finished basementFloor-to-ceiling windowsMain-level bedroom or officeThree-car garageSerene viewsNearby neighborhood park
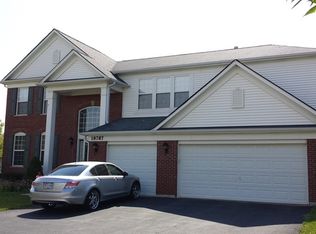
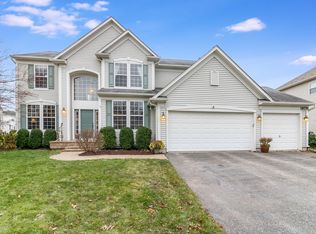
    STUNNING 5 bedroom 3.5 bathroom in desirable Stratton Oaks. Welcome to this elegant dream home, where timeless style meets modern comfort. Step into a grand foyer with clear sightlines to the formal living and dining rooms, setting the tone for refined living. The gourmet kitchen is a chef's delight, featuring maple cabinetry, solid-surface countertops, a double oven, a center island with breakfast bar, and a sunny dining area with direct access to the patio. The two-story family room is the heart of the home, showcasing a striking fireplace with custom millwork, built-in shelving, and floor-to-ceiling windows that bathe the space in natural light. Its open-concept flow into the kitchen makes it perfect for everyday living and effortless entertaining. A main-level bedroom or office provides versatility, while upstairs, the grand master suite awaits with a double-door entry, dual vanities, a relaxing soaker tub, separate shower, and a spacious walk-in closet. Three additional bedrooms and a full bath complete the upper level. The fully finished basement extends your living space with a custom bar, an additional bedroom, a full bath, and plenty of room for recreation or hosting guests. Outdoors, enjoy a private backyard retreat with serene views and beautifully landscaped grounds. A three-car garage and nearby neighborhood park add to the appeal. Recent updates include a new AC (2020). This home is more than just a place to live-it's an oasis designed for comfort, entertaining, and everyday enjoyment in a welcoming neighborhood.

    Zillow last checked:

    Listing updated:

    Listed by:

    Misael Chacon 804-656-5007,

    Beycome Brokerage Realty LLC

    Bought with:

    Jennifer Radke

    HomeSmart Connect LLC

    Source: MRED as distributed by MLS GRID,MLS#: 12460372MLS Logo

    Facts & features

    Interior

    Bedrooms & bathrooms
    • Bedrooms: 5
    • Bathrooms: 4
    • Full bathrooms: 3
    • 1/2 bathrooms: 1
    Rooms
    • Room types: Bedroom 5
    Primary bedroom
    • Features: Bathroom (Full)
    • Level: Second
    • Area: 324 Square Feet
    • Dimensions: 18X18
    Bedroom 2
    • Level: Second
    • Area: 168 Square Feet
    • Dimensions: 12X14
    Bedroom 3
    • Level: Second
    • Area: 156 Square Feet
    • Dimensions: 12X13
    Bedroom 4
    • Level: Second
    • Area: 143 Square Feet
    • Dimensions: 11X13
    Bedroom 5
    • Level: Second
    • Area: 90 Square Feet
    • Dimensions: 9X10
    Dining room
    • Level: Main
    • Area: 187 Square Feet
    • Dimensions: 11X17
    Family room
    • Level: Main
    • Area: 378 Square Feet
    • Dimensions: 18X21
    Kitchen
    • Level: Main
    • Area: 306 Square Feet
    • Dimensions: 18X17
    Laundry
    • Level: Main
    • Area: 49 Square Feet
    • Dimensions: 7X7
    Living room
    • Level: Main
    • Area: 143 Square Feet
    • Dimensions: 11X13
    Heating
    • Forced Air
    Cooling
    • Central Air
    Features
    • Basement: Finished,Full
    Interior area
    • Total structure area: 4,085
    • Total interior livable area: 4,085 sqft

    Property

    Parking
    • Total spaces: 3
    • Parking features: Yes, Attached, Garage
    • Attached garage spaces: 3
    Accessibility
    • Accessibility features: No Disability Access
    Features
    • Stories: 2
    • Patio & porch: Patio
    Lot
    • Size: 9,583 Square Feet
    • Dimensions: 80X122
    Details
    • Parcel number: 07071110250000
    • Special conditions: Standard

    Construction

    Type & style
    • Home type: SingleFamily
    • Property subtype: Single Family Residence
    Materials
    • Vinyl Siding
    • Foundation: Concrete Perimeter
    • Roof: Asphalt
    Condition
    • New construction: No
    • Year built: 2003

    Utilities & green energy

    • Sewer: Public Sewer
    • Water: Lake Michigan, Public

    Community & HOA

    HOA
    • Has HOA: Yes
    • Services included: Insurance
    • HOA fee: $700 annually
    Location
    • Region: Lake Villa

    Financial & listing details

    • Price per square foot: $141/sqft
    • Tax assessed value: $460,849
    • Annual tax amount: $14,440
    • Date on market: 9/2/2025
    • Listing terms: Conventional
    • Ownership: Fee Simple

    Price history

    DateEventPrice
    11/3/2025Sold$575,000+0.9%$141/sqft
    Source: MRED as distributed by MLS GRID #12460372 Report a problem
    9/12/2025Pending sale$569,900$140/sqft
    Source: MRED as distributed by MLS GRID #12460372 Report a problem
    9/2/2025Listed for sale$569,900+19.2%$140/sqft
    Source: MRED as distributed by MLS GRID #12460372 Report a problem
    8/9/2022Sold$478,000+3.9%$117/sqft
    Source: MRED as distributed by MLS GRID #11416705 Report a problem
    5/31/2022Contingent$460,000$113/sqft
    Source: MRED as distributed by MLS GRID #11416705 Report a problem
    5/26/2022Listed for sale$460,000+10.2%$113/sqft
    Source: MRED as distributed by MLS GRID #11416705 Report a problem
    3/1/2004Sold$417,500$102/sqft
    Source: Public Record Report a problem

    Public tax history

    YearProperty taxesTax assessment
    2024$14,440 +18.6%$165,297 +7.6%
    2023$12,178 -19.6%$153,601 +17.4%
    2022$15,141 +5.8%$130,832 +3.4%
    2021$14,312 +4.2%$126,476 +6.8%
    2020$13,741 +3.6%$118,418 +3%
    2019$13,270 -4%$114,980 -8.4%
    2018$13,821 $125,562 +3%
    2017$13,821 +9.2%$121,964 +4.7%
    2016$12,655 +5.9%$116,533 +5.4%
    2015$11,948 +5.1%$110,521 +4.6%
    2014$11,373 +11.7%$105,617 -0.8%
    2012$10,180 +5.5%$106,426 -11%
    2011$9,652 -6.2%$119,613 -12.3%
    2010$10,293 +2.7%$136,341 -6.9%
    2009$10,026 +0.5%$146,423 -1.3%
    2008$9,975 +4%$148,304 +3.8%
    2006$9,595 -2.2%$142,896
    2005$9,812 +11.1%--
    2004$8,832 --
    Find assessor info on the county website

    Neighborhood: 60046

    Nearby schools

    GreatSchools rating
    Schools provided by the listing agent
    • District: 24

    Source: MRED as distributed by MLS GRID. This data may not be complete. We recommend contacting the local school district to confirm school assignments for this home.

    Get a cash offer in 3 minutes
    Find out how much your home could sell for in as little as 3 minutes with a no-obligation cash offer.
    Estimated market value
    $591,600
    Get a cash offer in 3 minutes
    Find out how much your home could sell for in as little as 3 minutes with a no-obligation cash offer.
    Estimated market value
    $591,600