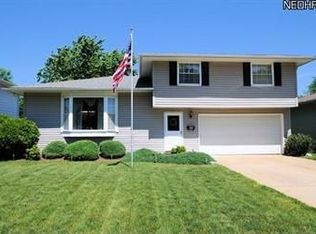
OPPORTUNITY KNOCKS! Welcome home to this 4-Level Split with 4 possibly 5 bedrooms! Each level offers very generous sized rooms! The majority of the home features hardwood floors! The living rooms boosts an abundance of natural light through it's bow window that faces the view of the front yard! Easy access to the back yard's cement patio through the family room slider doors! A surplus of cabinets welcome you in the eat-in kitchen with additional access granted through the slider doors to the deck that overlooks the private and spacious back yard! A large walk-in shower compliments the main bathroom on the upper level! The half bath is conveniently located on the main floor! The lower level rec room is a beautiful bonus that promotes more living space with the option of making it a 5th bedroom! A tastefully finished foyer with it's own guest closet that also leads to the attached 2 car garage! So many possibilities greet you with this home! Make it your own! POS Compliant which includes Sewer & Dye Test & Concrete work on sidewalk and driveway! New Downspout Storm Lines!
Closed
$221,000
36689 Valleyview Dr, Eastlake, OH 44095
4beds
1,893sqft
Single Family Residence
Built in 1968
0.25 Acres Lot
$289,000 Zestimate®
$117/sqft
$2,238 Estimated rent
Home value
$289,000
$272,000 - $306,000
$2,238/mo
Zestimate® history
Owner options
List your home for rent
$2,238/mo
Rent Zestimate®
Find your next renter with Zillow Rental Manager. Plus, with online applications, you can quickly screen prospective tenants – for free.
$2,238/mo
Rent Zestimate®
Refinance and save
$1,565/mo
Est. payment
Refinancing to a lower rate could help reduce your monthly payments and save thousands over the life of the loan.
$1,565/mo
Est. payment
Explore your selling options
Work with a Zillow partner agent
Leverage their expertise and Zillow's premium Showcase listings to get your home seen by more buyers.
Get startedList with your own agent
Get your home in front of millions of buyers by listing it on Zillow.
Learn how to do itSell it yourself
Take full control of how buyers see your home on Zillow by listing For Sale by Owner (FSBO).
List your homeWhat's special
Half bathEat-in kitchenSlider doorsGuest closetNatural lightHardwood floorsLarge walk-in shower
Zillow last checked:
Listing updated:
Listed by:
Margaret D Bean magpie7367@gmail.com(440)477-7832,
HomeSmart Real Estate Momentum LLC,
Daryl J Poe 216-218-0626,
HomeSmart Real Estate Momentum LLC
Bought with:
Joseph A Zingales, 2013000048
Berkshire Hathaway HomeServices Professional Realty
Meagan Dowdell, 2023000388
Berkshire Hathaway HomeServices Professional Realty
Source: MLS Now,MLS#: 4488749 Originating MLS: Lake Geauga Area Association of REALTORS
Originating MLS: Lake Geauga Area Association of REALTORSFacts & features
Interior
Bedrooms & bathrooms
- Bedrooms: 4
- Bathrooms: 2
- Full bathrooms: 1
- 1/2 bathrooms: 1
- Main level bathrooms: 1
Primary bedroom
- Description: Flooring: Wood
- Level: Second
- Dimensions: 14.00 x 14.00
Bedroom
- Description: Flooring: Wood
- Level: Second
- Dimensions: 16.00 x 9.00
Bedroom
- Description: Flooring: Wood
- Level: Second
- Dimensions: 14.00 x 10.00
Bedroom
- Description: Flooring: Wood
- Level: Second
- Dimensions: 12.00 x 11.00
Eat in kitchen
- Description: Flooring: Linoleum
- Level: Second
- Dimensions: 21.00 x 12.00
Family room
- Description: Flooring: Carpet
- Level: First
- Dimensions: 19.00 x 12.00
Living room
- Description: Flooring: Wood
- Level: Second
- Dimensions: 19.00 x 13.00
Recreation
- Description: Flooring: Laminate
- Level: Lower
- Dimensions: 19.00 x 13.00
Heating
- Forced Air, Gas
Cooling
- Central Air
Features
- Basement: Partially Finished
- Has fireplace: No
Interior area
- Total structure area: 1,893
- Total interior livable area: 1,893 sqft
- Finished area above ground: 1,893
Property
Parking
- Total spaces: 2
- Parking features: Attached, Garage, Paved
- Attached garage spaces: 2
Features
- Levels: Three Or More,Multi/Split
- Stories: 3
- Patio & porch: Deck, Patio
- Fencing: Chain Link,Partial,Wood
Lot
- Size: 0.25 Acres
- Dimensions: 58 x 188
Details
- Parcel number: 34B025H150310
- Special conditions: Real Estate Owned
Construction
Type & style
- Home type: SingleFamily
- Architectural style: Split Level
- Property subtype: Single Family Residence
Materials
- Aluminum Siding, Brick
- Roof: Asphalt,Fiberglass
Condition
- Year built: 1968
Utilities & green energy
- Sewer: Public Sewer
- Water: Public
Community & HOA
Community
- Subdivision: Eastlake Estates Resub
HOA
- Has HOA: No
Location
- Region: Eastlake
Financial & listing details
- Price per square foot: $117/sqft
- Tax assessed value: $239,700
- Annual tax amount: $4,298
- Date on market: 1/9/2024
- Cumulative days on market: 78 days
- Listing terms: Cash,Conventional
Price history
| Date | Event | Price |
|---|---|---|
| 1/9/2024 | Sold | $221,000+0.5%$117/sqft |
Source:  MLS Now #4488749 Report a problem MLS Now #4488749 Report a problem | ||
| 12/8/2023 | Pending sale | $219,900$116/sqft |
Source:  HomeSmart #4488749 Report a problem HomeSmart #4488749 Report a problem | ||
| 11/27/2023 | Price change | $219,900-15.1%$116/sqft |
Source: MLS Now #4488749 Report a problem | ||
| 11/18/2023 | Listed for sale | $258,900$137/sqft |
Source: MLS Now #4488749 Report a problem | ||
| 11/9/2023 | Listing removed | $258,900$137/sqft |
Source: HomeSmart #4488749 Report a problem | ||
| 9/10/2023 | Listed for sale | $258,900+70.4%$137/sqft |
Source: MLS Now #4488749 Report a problem | ||
| 5/30/2023 | Sold | $151,900+35.6%$80/sqft |
Source: Public Record Report a problem | ||
| 9/27/2018 | Sold | $112,000$59/sqft |
Source: Public Record Report a problem | ||
Public tax history
| Year | Property taxes | Tax assessment |
|---|---|---|
| 2025 | $4,481 -4.4% | $83,890 |
| 2024 | $4,686 +13.6% | $83,890 +29.3% |
| 2023 | $4,127 -0.5% | $64,870 |
| 2022 | $4,147 -0.5% | $64,870 |
| 2021 | $4,166 +1% | $64,870 +15% |
| 2020 | $4,125 +8.8% | $56,410 |
| 2019 | $3,792 +44.8% | $56,410 +21.8% |
| 2018 | $2,619 | $46,310 |
| 2017 | $2,619 +7.1% | $46,310 |
| 2016 | $2,445 +1.6% | $46,310 +1% |
| 2015 | $2,406 +5.5% | $45,840 |
| 2014 | $2,281 0% | $45,840 |
| 2013 | $2,282 +1.2% | $45,840 |
| 2012 | $2,256 -6.3% | $45,840 -16.2% |
| 2011 | $2,407 +2% | $54,680 |
| 2010 | $2,359 +4.8% | $54,680 0% |
| 2009 | $2,251 +3.2% | $54,681 -10% |
| 2008 | $2,181 +1% | $60,757 |
| 2007 | $2,158 -51.9% | $60,757 |
| 2006 | $4,485 +2.7% | $60,757 +3.9% |
| 2005 | $4,368 -1.7% | $58,478 |
| 2004 | $4,446 +1.1% | $58,478 |
| 2003 | $4,397 +26.5% | $58,478 +23.4% |
| 2002 | $3,477 -0.2% | $47,380 |
| 2001 | $3,486 -0.1% | $47,380 |
| 2000 | $3,489 +8.5% | $47,380 +9.3% |
| 1999 | $3,217 | $43,344 |
Find assessor info on the county website
Neighborhood: 44095
Nearby homes
- $342,0005 bd3 ba2.5k sqft36723 Valleyview Dr, Eastlake, OH 44095Off Market
- $300,6003 bd1 ba1.5k sqft36655 Valleyview Dr, Eastlake, OH 44095Off Market
- $268,7004 bd1 ba1.5k sqft36629 Valleyview Dr, Eastlake, OH 44095Off Market
- $293,2003 bd2 ba1.9k sqft36757 Valleyview Dr, Eastlake, OH 44095Off Market
- $272,9003 bd1 ba1.5k sqft433 Brookdale Dr, Eastlake, OH 44095Off Market
- $271,9003 bd1 ba1.8k sqft454 Saint Lawrence Blvd, Eastlake, OH 44095Off Market
- $252,9003 bd1 ba1.8k sqft435 Brookdale Dr, Eastlake, OH 44095Off Market
- $258,7003 bd1 ba1.5k sqft460 Saint Lawrence Blvd, Eastlake, OH 44095Off Market
Nearby schools
GreatSchools rating
- 5/10Jefferson Elementary SchoolGrades: K-5Distance: 0.4 mi
- 6/10Eastlake Middle SchoolGrades: 6-8Distance: 0.5 mi
- 4/10North High SchoolGrades: 9-12Distance: 2.2 mi
Schools provided by the listing agent
- District: Willoughby-Eastlake - 4309
Source: MLS Now. This data may not be complete. We recommend contacting the local school district to confirm school assignments for this home.
Get a cash offer in 3 minutes
Find out how much your home could sell for in as little as 3 minutes with a no-obligation cash offer.
Estimated market value
$289,000
Get a cash offer in 3 minutes
Find out how much your home could sell for in as little as 3 minutes with a no-obligation cash offer.
Estimated market value
$289,000
- Ohio
- Lake County
- Eastlake
- 44095
- 36689 Valleyview Dr
Nearby cities
Nearby zip codes
Other Eastlake Topics
