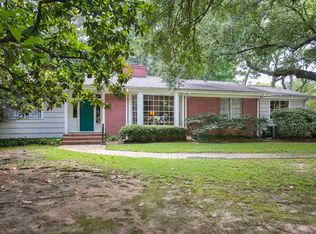
Welcome to 3669 Cavalier in Jackson, Mississippi. This stunning property is an entertainer's dream, offering approximately 3,415 square feet of beautifully updated living space with 3 bedrooms and 4 bathrooms. The intelligent floor plan places each bedroom on its own corner of the house to offer maximum privacy. The third bedroom functions as a wonderful retreat, featuring its own private bathroom and sitting area for a cozy cottage feeling. The grand great room boasts beautiful beam ceilings and tons of windows that fill the space with natural light, complementing the gorgeous wood floors and new windows throughout. Relax in the living room by the cozy fireplace under a brand new skylight. You will also find an office and an elegant formal dining room. A true masterpiece, the chef's kitchen features premium Zline appliances, a unique leather finish island, sleek quartz countertops, a pantry, a wine cooler, and a beverage area perfect for your coffee or barista setup. It also includes a charming kitchen nook with built in wood window seating and a convenient nearby laundry room. The master bathroom is a spa like retreat complete with a double vanity and a marble tile shower equipped with double shower heads, while the guest bath features ceramic tile and a brand new tub. Major mechanical upgrades offer ultimate peace of mind, including completely new PEX plumbing, a one year old membrane roof, two HVAC units, and two tankless water heaters hidden away in a clever closet. Step outside to a private backyard oasis featuring a built in grill, a cozy firepit, and a huge storage building perfect for extra equipment or workshop space. Situated in a prime location close to everything, this home is mere minutes away from top tier entertainment, dining, shopping, and hospitals.
Closed
Price Unknown
3669 Cavalier Dr, Jackson, MS 39216
3beds
3,415sqft
Residential, Single Family Residence
Built in 1954
0.67 Acres Lot
$475,800 Zestimate®
$--/sqft
$-- Estimated rent
Home value
$475,800
$442,000 - $514,000
Not available
Zestimate® history
Owner options
List your home for rent
Find your next renter with Zillow Rental Manager. Plus, with online applications, you can quickly screen prospective tenants – for free.
Refinance and save
Refinancing to a lower rate could help reduce your monthly payments and save thousands over the life of the loan.
Explore your selling options
Work with a Zillow partner agent
Leverage their expertise and Zillow's premium Showcase listings to get your home seen by more buyers.
Get startedList with your own agent
Get your home in front of millions of buyers by listing it on Zillow.
Learn how to do itSell it yourself
Take full control of how buyers see your home on Zillow by listing For Sale by Owner (FSBO).
List your homeWhat's special
Wine coolerConvenient nearby laundry roomIntelligent floor planCozy firepitUnique leather finish islandElegant formal dining roomSleek quartz countertops
Zillow last checked:
Listing updated:
Listed by:
Tiffiny Wade 601-622-4307,
TWade Realty LLC
Bought with:
Tony Bahou, B22524
EXIT Realty Collective
Source: MLS United,MLS#: 4151047
Facts & features
Interior
Bedrooms & bathrooms
- Bedrooms: 3
- Bathrooms: 4
- Full bathrooms: 4
Heating
- Central, Fireplace(s)
Cooling
- Ceiling Fan(s), Central Air
Appliances
- Included: Cooktop, Dishwasher, Disposal, Stainless Steel Appliance(s), Tankless Water Heater, Wine Cooler
- Laundry: Laundry Room
Features
- Beamed Ceilings, Built-in Features, Ceiling Fan(s), Eat-in Kitchen, Entrance Foyer, High Ceilings, In-Law Floorplan, Kitchen Island, Vaulted Ceiling(s), Walk-In Closet(s)
- Flooring: Hardwood, Tile, Wood
- Doors: Dead Bolt Lock(s), Sliding Doors
- Basement: Crawl Space
- Has fireplace: Yes
- Fireplace features: Living Room
Interior area
- Total structure area: 3,415
- Total interior livable area: 3,415 sqft
Property
Parking
- Parking features: Driveway, Parking Pad, Storage
- Has uncovered spaces: Yes
Accessibility
- Accessibility features: Accessible Doors, Accessible Full Bath, Accessible Stairway, Grip-Accessible Features, Visitor Bathroom
Features
- Levels: One
- Stories: 1
- Patio & porch: Glass Enclosed, Patio
- Exterior features: Lighting
- Fencing: Back Yard,Brick,Electric,Gate,Fenced
Lot
- Size: 0.67 Acres
- Features: City Lot, Landscaped, Wooded
Details
- Additional structures: Storage, Barn(s)
- Parcel number: 04420158000
Construction
Type & style
- Home type: SingleFamily
- Architectural style: Traditional
- Property subtype: Residential, Single Family Residence
Materials
- Brick, Stone
- Foundation: Conventional, Slab
- Roof: Architectural Shingles
Condition
- New construction: No
- Year built: 1954
Utilities & green energy
- Sewer: Public Sewer
- Water: Public
- Utilities for property: Cable Available, Electricity Available, Electricity Connected, Natural Gas Available, Phone Available
Community & HOA
Community
- Security: Carbon Monoxide Detector(s), Smoke Detector(s)
- Subdivision: Cavalier
Location
- Region: Jackson
Financial & listing details
- Tax assessed value: $180,170
- Annual tax amount: $5,251
- Date on market: 7/7/2026
- Electric utility on property: Yes
Price history
| Date | Event | Price |
|---|---|---|
| 7/30/2026 | Sold | -- |
Source: MLS United #4151047 Report a problem | ||
| 7/9/2026 | Pending sale | $494,900$145/sqft |
Source: MLS United #4151047 Report a problem | ||
| 7/5/2026 | Listed for sale | $494,900$145/sqft |
Source: MLS United #4151047 Report a problem | ||
| 6/19/2026 | Pending sale | $494,900$145/sqft |
Source: MLS United #4151047 Report a problem | ||
| 5/29/2026 | Price change | $494,900+54.7%$145/sqft |
Source: MLS United #4151047 Report a problem | ||
| 1/3/2023 | Pending sale | $320,000$94/sqft |
Source: MLS United #4030894 Report a problem | ||
| 12/27/2022 | Sold | -- |
Source: MLS United #4030894 Report a problem | ||
| 12/2/2022 | Contingent | $320,000$94/sqft |
Source: MLS United #4030894 Report a problem | ||
| 11/11/2022 | Price change | $320,000-4.4%$94/sqft |
Source: MLS United #4030894 Report a problem | ||
| 10/10/2022 | Listed for sale | $334,900$98/sqft |
Source: MLS United #4030894 Report a problem | ||
Public tax history
| Year | Property taxes | Tax assessment |
|---|---|---|
| 2025 | $5,251 +1.9% | $27,026 +1.3% |
| 2024 | $5,155 +0.5% | $26,667 |
| 2023 | $5,129 | $26,667 +50% |
| 2022 | -- | $17,778 |
| 2021 | -- | $17,778 +0.6% |
| 2020 | -- | $17,677 |
| 2019 | -- | $17,677 |
| 2018 | -- | $17,677 |
| 2017 | $2,419 | $17,677 |
| 2016 | $2,419 | $17,677 +0.7% |
| 2015 | $2,419 +4.2% | $17,558 +0.3% |
| 2014 | $2,322 | $17,499 |
| 2013 | -- | $17,499 -33.3% |
| 2012 | -- | $26,249 +1.1% |
| 2011 | -- | $25,952 |
| 2010 | -- | $25,952 |
| 2009 | -- | $25,952 |
| 2008 | -- | $25,952 +97.9% |
| 2007 | -- | $13,113 |
| 2006 | -- | $13,113 |
| 2005 | -- | $13,113 |
| 2004 | -- | $13,113 |
| 2003 | -- | $13,113 |
| 2002 | -- | $13,113 +3.6% |
| 2001 | -- | $12,661 |
| 2000 | -- | $12,661 |
Find assessor info on the county website
Neighborhood: Fondren North
Nearby homes
- $--2 bd2 ba2.2k sqft3679 Cavalier Dr, Jackson, MS 39216Sold

- $309,5003 bd3 ba2.4k sqft3657 Cavalier Dr, Jackson, MS 39216Off Market
- $265,7002 bd2 ba2k sqft3689 Cavalier Dr, Jackson, MS 39216Off Market
- $194,200-- bd-- ba1.9k sqft1046 Avondale St, Jackson, MS 39216Off Market
- $459,4004 bd3 ba3.7k sqft3645 Cavalier Dr, Jackson, MS 39216Off Market
- $--4 bd3 ba2.7k sqft1036 Avondale St, Jackson, MS 39216Sold
- $--3 bd2 ba2.5k sqft1056 Avondale St, Jackson, MS 39216Sold
- $336,8004 bd2 ba4.8k sqft3668 Cavalier Dr, Jackson, MS 39216Off Market
Nearby schools
GreatSchools rating
- 8/10Wells Apac Elementary SchoolGrades: 4-5Distance: 1.2 mi
- 9/10Northwest Middle SchoolGrades: 6-8Distance: 5.9 mi
- 7/10Murrah High SchoolGrades: 9-12Distance: 1.2 mi
Schools provided by the listing agent
- Elementary: Boyd
- Middle: Bailey APAC
- High: Murrah
Source: MLS United. This data may not be complete. We recommend contacting the local school district to confirm school assignments for this home.
- Mississippi
- Hinds County
- Jackson
- 39216
- Fondren North
- 3669 Cavalier Dr
