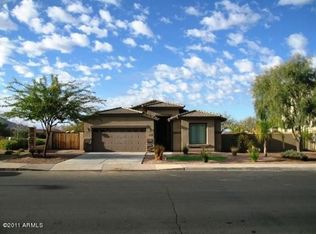
Situated on a rare premium golf course corner lot between the green of Hole #15 and the tee box of #16, this home offers exceptional privacy with open space behind and next to the community trail. Enjoy a spacious backyard with a sparkling play pool, extended patio with pergola plans, and stunning sunset views, perfect for entertaining or relaxing. This desirable single-level home features a great room floor plan with large tile flooring, an open kitchen with a breakfast bar, and a dining area overlooking the pool and open space. The spacious great room provides plenty of space for gatherings and a large flat-screen TV. The primary suite includes a 6-ft extension, an ensuite bathroom, and a walk-in closet. A den with double doors offers flexibility as an office or potential third bedroom. The laundry room includes a washer and dryer, and the kitchen refrigerator is also included for added convenience.
Recent updates provide peace of mind, including a 16-SEER A/C system installed in November 2022, newer carpeting from 2021, and sunscreens on all windows. A custom, quality-built security screen front door adds both style and function. The pool has been well-maintained, with a new pump (October 2025) and a new filter (February 2025).
The two-car garage offers additional storage with overhead racks, shelving, and plumbing for a soft water system. Select furniture is available for purchase on a separate bill of sale.
Enjoy the lifestyle of Seville Golf & Country Club with optional membership, offering golf, dining, and social events, along with a state-of-the-art fitness center, pickleball, tennis, waterslides, an aquatic complex, and a kids' club.
Sold for $525,000
Zillow last checked:
Listing updated:
Bought with:
Clark Hogan, BR673892000
The Brokery
Rhonda Hogan, SA695015000
The Brokery
Source: ARMLS,MLS#: 7022349
Price history
| Date | Event | Price |
|---|---|---|
| 9/2/2026 | Sold | $525,000-8.7%$310/sqft |
Source:  ARMLS #7022349 Report a problem ARMLS #7022349 Report a problem | ||
| 8/9/2026 | Pending sale | $575,000$340/sqft |
Source: ARMLS #7022349 Report a problem | ||
| 6/1/2026 | Price change | $575,000-2.5%$340/sqft |
Source: ARMLS #7022349 Report a problem | ||
| 5/1/2026 | Listed for sale | $590,000+153.9%$348/sqft |
Source: ARMLS #7022349 Report a problem | ||
| 8/26/2004 | Sold | $232,396$137/sqft |
Source: Public Record Report a problem | ||
Nearby homes

Get a cash offer in 3 minutes
Find out how much your home could sell for in as little as 3 minutes with a no-obligation cash offer.
Estimated market value
$525,300
