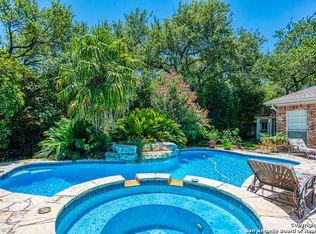
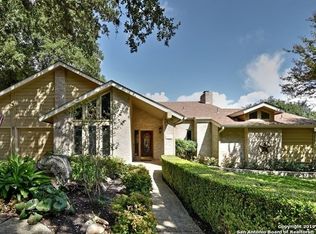
WOW! Come see this impressive showplace on corner lot! Meticulously maintained home in desirable Hunters Creek. Kitchen has leather finish granite counters. Living room has high ceilings, fireplace with gas logs, and large wet bar. Spacious primary bedroom with sitting area and renovated bathroom. Many updates since 2019 include bamboo floors, wood look ceramic tile, Pella doors and windows ($28,978), Zline built in refrigerator in 2023 ($9,542), dishwasher 2023, upscale light fixtures, smart fixtures/switches throughout, wireless controlled pool equipment and added missing pool/spa heater ($7,209), resurfaced pool ($7,134), pool deck extension ($4,280), and so much more! See Associated Documents for complete list, close to $84,000 spent since December 2019. Hot water heater 2024.Two Trane HVAC units replaced in 2018. Beautiful private backyard with pool and mature trees. EV charger and work area in garage. Greenhouse, sprinkler system. Refrigerator, washer - 2024 (paid $946), and dryer can convey. 2,761 sq ft per appraiser/2,733 sq ft per BCAD. Two hour notice to show please. Seller prefers one week lease back after closing.
Sold
Price Unknown
3669 Hunters Cliff, San Antonio, TX 78230
3beds
2,761sqft
Single Family Residence
Built in 1986
0.3 Acres Lot
$671,400 Zestimate®
$--/sqft
$3,840 Estimated rent
Home value
$671,400
$624,000 - $725,000
$3,840/mo
Zestimate® history
Owner options
List your home for rent
$3,840/mo
Rent Zestimate®
Find your next renter with Zillow Rental Manager. Plus, with online applications, you can quickly screen prospective tenants – for free.
$3,840/mo
Rent Zestimate®
Refinance and save
Refinancing to a lower rate could help reduce your monthly payments and save thousands over the life of the loan.
Explore your selling options
Work with a Zillow partner agent
Leverage their expertise and Zillow's premium Showcase listings to get your home seen by more buyers.
Get startedList with your own agent
Get your home in front of millions of buyers by listing it on Zillow.
Learn how to do itSell it yourself
Take full control of how buyers see your home on Zillow by listing For Sale by Owner (FSBO).
List your homeWhat's special
Resurfaced poolFireplace with gas logsHigh ceilingsBamboo floorsPrivate backyard with poolPool deck extensionCorner lot
Zillow last checked:
Listing updated:
Listed by:
Carla Haley TREC #357827 (210) 508-3727,
Keller Williams Heritage
Source: LERA MLS,MLS#: 1855689
Facts & features
Interior
Bedrooms & bathrooms
- Bedrooms: 3
- Bathrooms: 2
- Full bathrooms: 2
Primary bedroom
- Features: Split, Sitting Room, Walk-In Closet(s), Multi-Closets, Ceiling Fan(s), Full Bath
- Area: 374
- Dimensions: 22 x 17
Bedroom 2
- Area: 187
- Dimensions: 17 x 11
Bedroom 3
- Area: 132
- Dimensions: 12 x 11
Primary bathroom
- Features: Tub/Shower Separate, Separate Vanity, Double Vanity, Soaking Tub
- Area: 198
- Dimensions: 18 x 11
Dining room
- Area: 168
- Dimensions: 14 x 12
Family room
- Area: 252
- Dimensions: 18 x 14
Kitchen
- Area: 195
- Dimensions: 15 x 13
Living room
- Area: 425
- Dimensions: 25 x 17
Heating
- Central, 2 Units, Natural Gas
Cooling
- Two Central
Appliances
- Included: Washer, Dryer, Cooktop, Built-In Oven, Self Cleaning Oven, Microwave, Refrigerator, Disposal, Dishwasher, Water Softener Owned, Gas Water Heater, Plumb for Water Softener, Down Draft
- Laundry: Washer Hookup, Dryer Connection
Features
- Two Living Area, Separate Dining Room, Two Eating Areas, Kitchen Island, Utility Room Inside, High Ceilings, Open Floorplan, High Speed Internet, Walk-In Closet(s), Ceiling Fan(s), Chandelier, Solid Counter Tops, Custom Cabinets
- Flooring: Carpet, Ceramic Tile, Wood, Slate
- Windows: Double Pane Windows, Window Coverings, Skylight(s)
- Has basement: No
- Attic: Pull Down Storage,Pull Down Stairs
- Number of fireplaces: 1
- Fireplace features: One, Living Room, Gas Logs Included, Gas, Gas Starter
Interior area
- Total interior livable area: 2,761 sqft
Property
Parking
- Total spaces: 2
- Parking features: Two Car Garage, Garage Door Opener
- Garage spaces: 2
Features
- Levels: One
- Stories: 1
- Patio & porch: Covered
- Exterior features: Sprinkler System, Rain Gutters, Lighting
- Has private pool: Yes
- Pool features: In Ground, Community
- Has spa: Yes
- Spa features: Bath
- Fencing: Privacy
Lot
- Size: 0.3 Acres
- Features: Corner Lot, 1/4 - 1/2 Acre
- Residential vegetation: Mature Trees, Mature Trees (ext feat)
Details
- Parcel number: 171630280060
Construction
Type & style
- Home type: SingleFamily
- Property subtype: Single Family Residence
Materials
- Brick, 4 Sides Masonry
- Foundation: Slab
- Roof: Composition
Condition
- Pre-Owned
- New construction: No
- Year built: 1986
Utilities & green energy
- Electric: CPS Energy
- Gas: CPS Energy
- Sewer: SAWS, Sewer System
- Water: SAWS, Water System
- Utilities for property: Cable Available, City Garbage service
Community & HOA
Community
- Features: Tennis Court(s), Clubhouse, Playground
- Security: Smoke Detector(s), Security System Owned
- Subdivision: Hunters Creek
Location
- Region: San Antonio
Financial & listing details
- Tax assessed value: $620,960
- Annual tax amount: $14,753
- Date on market: 4/4/2025
- Cumulative days on market: 23 days
- Listing terms: Conventional,FHA,VA Loan,Cash
Price history
| Date | Event | Price |
|---|---|---|
| 5/16/2025 | Sold | -- |
Source:  LERA MLS #1855689 Report a problem LERA MLS #1855689 Report a problem | ||
| 4/27/2025 | Pending sale | $695,000$252/sqft |
Source: LERA MLS #1855689 Report a problem | ||
| 4/9/2025 | Contingent | $695,000$252/sqft |
Source: LERA MLS #1855689 Report a problem | ||
| 4/4/2025 | Listed for sale | $695,000+43.3%$252/sqft |
Source: LERA MLS #1855689 Report a problem | ||
| 12/30/2019 | Sold | -- |
Source: Phyllis Browning #-7469081301664941291 Report a problem | ||
| 12/14/2019 | Listed for sale | $485,000$176/sqft |
Source: Phyllis Browning Company #1426477 Report a problem | ||
| 12/14/2019 | Pending sale | $485,000$176/sqft |
Source: Phyllis Browning Company #1426477 Report a problem | ||
| 11/29/2019 | Listed for sale | $485,000+38.6%$176/sqft |
Source: Phyllis Browning Company #1426477 Report a problem | ||
| 1/29/2016 | Sold | -- |
Source: LERA MLS #1145704 Report a problem | ||
| 7/1/2011 | Listing removed | $349,900$127/sqft |
Source: Lifestyle Properties #870976 Report a problem | ||
| 5/13/2011 | Listed for sale | $349,900$127/sqft |
Source: Lifestyle Properties #870976 Report a problem | ||
Public tax history
| Year | Property taxes | Tax assessment |
|---|---|---|
| 2025 | $11,302 -1.8% | $620,960 +1.6% |
| 2024 | $11,507 +7.8% | $611,050 +10% |
| 2023 | $10,671 -6.5% | $555,500 +10% |
| 2022 | $11,407 +5.2% | $505,000 +8% |
| 2021 | $10,840 | $467,680 +7.5% |
| 2020 | $10,840 +4.1% | $435,000 +4.8% |
| 2019 | $10,410 | $415,000 +3.6% |
| 2018 | $10,410 +3.8% | $400,560 +3.2% |
| 2017 | $10,026 +36.5% | $388,310 +7.7% |
| 2016 | $7,347 -1.5% | $360,390 -0.1% |
| 2015 | $7,459 | $360,680 +6.9% |
| 2014 | $7,459 | $337,480 +5.7% |
| 2013 | -- | $319,340 +4% |
| 2012 | -- | $307,170 -1% |
| 2011 | -- | $310,120 -1% |
| 2010 | -- | $313,100 +0.8% |
| 2009 | -- | $310,750 -1.6% |
| 2008 | -- | $315,840 -3% |
| 2007 | -- | $325,630 +14.5% |
| 2006 | -- | $284,430 +16.7% |
| 2005 | -- | $243,700 |
| 2004 | -- | -- |
| 2003 | -- | -- |
| 2002 | -- | -- |
| 2001 | -- | -- |
| 2000 | -- | -- |
Find assessor info on the county website
Neighborhood: Hunters Creek
Nearby homes
- $610,9003 bd2 ba2.8k sqft3653 Hunters Clf, San Antonio, TX 78230Off Market
- $657,0004 bd4 ba3k sqft3678 Hunters Clf, San Antonio, TX 78230Off Market
- $539,9004 bd3 ba2.9k sqft3670 Hunters Clf, San Antonio, TX 78230Off Market
- $625,8004 bd3 ba3.2k sqft3662 Hunters Clf, San Antonio, TX 78230Off Market
- $392,4004 bd2 ba1.9k sqft3617 Hunters Pier, San Antonio, TX 78230Off Market
- $327,7002 bd2 ba1.6k sqft3606 Hunters Trail, San Antonio, TX 78230Off Market
- $389,9003 bd2 ba1.9k sqft3629 Hunters Pier, San Antonio, TX 78230Off Market
- $592,6003 bd2 ba2.6k sqft3606 Hunters Bay, San Antonio, TX 78230Off Market
Nearby schools
GreatSchools rating
- 9/10Oak Meadow Elementary SchoolGrades: PK-5Distance: 0.5 mi
- 3/10Jackson Middle SchoolGrades: 6-8Distance: 3.7 mi
- 5/10Churchill High SchoolGrades: 9-12Distance: 2.5 mi
Schools provided by the listing agent
- Elementary: Oak Meadow
- Middle: Jackson
- High: Churchill
- District: North East I.S.D.
Source: LERA MLS. This data may not be complete. We recommend contacting the local school district to confirm school assignments for this home.
Get a cash offer in 3 minutes
Find out how much your home could sell for in as little as 3 minutes with a no-obligation cash offer.
Estimated market value
$671,400
Get a cash offer in 3 minutes
Find out how much your home could sell for in as little as 3 minutes with a no-obligation cash offer.
Estimated market value
$671,400
- Texas
- Bexar County
- San Antonio
- 78230
- Hunters Creek
- 3669 Hunters Cliff
Nearby cities
Nearby neighborhoods
Nearby zip codes
Other San Antonio Topics
