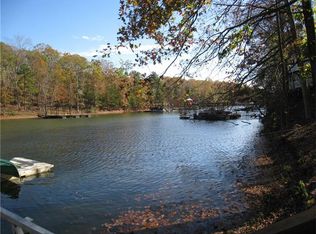
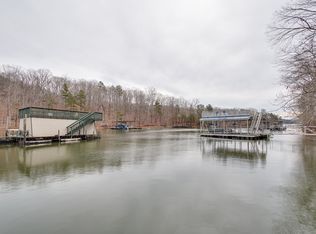
Welcome to your serene getaway on the shores of Lake Lanier! This beautifully updated lakefront cottage offers breathtaking, year-round views and direct water access-just steps from your door. Perfectly situated in a quiet, deep-water cove, the home features a newer aluminum party dock, ideal for boating, swimming, or relaxing in peaceful surroundings. Inside, natural light pours through a wall of windows stretching across both levels, showcasing stunning lake views from nearly every room. The open-concept layout is enhanced with gorgeous upgrades, including exposed beams, hardwood floors, a sleek modern kitchen with new appliances, and sliding barn doors. The fresh, neutral color palette creates a warm and inviting atmosphere throughout. A cozy bunk room downstairs provides the perfect space for guests, kids, or a fun weekend hideaway. Step outside to enjoy a spacious wraparound deck overlooking the water-ideal for entertaining, dining al fresco, or simply soaking in the sunset. Recent improvements include: * Brand-new roof * Rip rap shoreline protection * New front windows * Fresh landscaping and tree removal * Firepit area for evenings under the stars * Handy storage building * Two paved parking spots for boats or extra vehicles Whether you're looking for a weekend escape, a full-time lakefront lifestyle, or a top-tier vacation rental investment, this charming cottage offers the perfect blend of comfort, convenience, and natural beauty. Plus, with the option to boat to local restaurants, your lake life dreams are just a ride away.
Closed
Zillow last checked:
Listing updated:
Bought with:
Michael S Hickman, 265926
Keller Williams Community Partners
Source: GAMLS,MLS#: 10503386
Price history
| Date | Event | Price |
|---|---|---|
| 5/16/2025 | Sold | $790,000-7.1%$465/sqft |
Source:  GAMLS #10503386 Report a problem GAMLS #10503386 Report a problem | ||
| 5/15/2025 | Pending sale | $850,000$500/sqft |
Source: GAMLS #10503386 Report a problem | ||
| 4/18/2025 | Listed for sale | $850,000+61.9%$500/sqft |
Source:  FMLS GA #7562636 Report a problem FMLS GA #7562636 Report a problem | ||
| 9/15/2020 | Sold | $525,000+1.9%$309/sqft |
Source:  FMLS GA #6770635 Report a problem FMLS GA #6770635 Report a problem | ||
| 8/23/2020 | Pending sale | $515,000$303/sqft |
Source: Keller Williams Lanier Partner #8844161 Report a problem | ||
| 8/21/2020 | Listed for sale | $515,000+30.4%$303/sqft |
Source: Keller Williams Lanier Partners #6770635 Report a problem | ||
| 9/27/2019 | Sold | $395,000+3.9%$232/sqft |
Source: Public Record Report a problem | ||
| 5/25/2016 | Sold | $380,000-4.8%$224/sqft |
Source: FMLS GA #5342700 Report a problem | ||
| 4/23/2016 | Pending sale | $399,000$235/sqft |
Source: SELLECT REALTY LLC #5342700 Report a problem | ||
| 8/31/2015 | Listed for sale | $399,000$235/sqft |
Source: SELLECT REALTY, LLC #07335584 Report a problem | ||
| 8/27/2015 | Pending sale | $399,000$235/sqft |
Source: SELLECT REALTY, LLC #07335584 Report a problem | ||
| 7/29/2015 | Price change | $399,000-3.6%$235/sqft |
Source: SELLECT REALTY, LLC #07335584 Report a problem | ||
| 9/12/2014 | Listed for sale | $414,000-2.6%$244/sqft |
Source: Sellect Realty. #07335584 Report a problem | ||
| 7/25/2014 | Listing removed | $425,000$250/sqft |
Source: RE/MAX Paramount Properties #7198281 Report a problem | ||
| 4/24/2014 | Price change | $425,000-3.3%$250/sqft |
Source: RE/MAX Paramount Properties #7198281 Report a problem | ||
| 3/28/2014 | Price change | $439,500-2.2%$259/sqft |
Source: RE/MAX Paramount Properties #7198281 Report a problem | ||
| 12/20/2013 | Listed for sale | $449,500+16%$264/sqft |
Source: RE/MAX Paramount Properties #5231430 Report a problem | ||
| 5/4/2007 | Sold | $387,500+12.3%$228/sqft |
Source: Public Record Report a problem | ||
| 5/4/2006 | Sold | $345,000+305.9%$203/sqft |
Source: Public Record Report a problem | ||
| 3/31/2000 | Sold | $85,000$50/sqft |
Source: Public Record Report a problem | ||
Nearby homes
Get a cash offer in 3 minutes
Find out how much your home could sell for in as little as 3 minutes with a no-obligation cash offer.
Estimated market value
$780,700
