Welcome to this beautifully renovated single-story ranch home set on an oversized lot in South San Diego, complete with a private pool, paid solar, newer HVAC system, and rare RV parking.
The open-concept kitchen and dining area flow seamlessly into the expansive family room, which is highlighted by a vaulted wood ceiling with exposed beams and filled with natural light from updated dual-pane windows and a sliding glass door overlooking the backyard. The redesigned kitchen features quartz countertops, crisp white cabinetry, and stainless steel appliances, creating a clean, timeless space ideal for both everyday living and entertaining. In addition to the main living area, a separate living room with a cozy fireplace provides an additional retreat, perfect for quiet evenings.
The home features three bedrooms and two upgraded bathrooms with modern tile finishes and sleek glass inlays. Water-resistant luxury vinyl flooring with a warm wood look flows throughout the main living areas, while carpeted bedrooms add comfort and warmth.
The backyard is thoughtfully designed for relaxation and hosting. A spacious patio provides an ideal setting for BBQs and outdoor dining, while the large in-ground pool has been refreshed with newer tile and plaster. The generous pool deck offers ample room for lounging, complemented by low-maintenance turf, a brick patio, and a fully fenced pool for added peace of mind.
Major system upgrades include a newer roof, updated HVAC with new ductwork and furnace, a newer water heater, and a permitted 200-amp electrical panel. Additional value features include paid solar serving the home’s electrical system, offering long-term energy efficiency and savings, along with a two-car garage, a dedicated dog run, and generous space for boat or RV parking—an uncommon feature in this area.
Conveniently located near the 805 and 5 freeways, this home offers easy access to shopping, dining, coastal destinations, and everyday amenities.
Thoughtfully updated and truly move-in ready, this home seamlessly supports both intimate moments and lively gatherings.
Sold for $875,000
Street View
Listed by: Coldwell Banker Realty • Saundra Bennett • Contact: 951-303-3000
Bought with: The Avenue Home Collective
$875,000
3669 Lindbergh St, San Diego, CA 92154
3beds
1,460sqft
Single Family Residence
Built in 1970
7,300 Square Feet Lot
$877,700 Zestimate®
$599/sqft
$3,778 Estimated rent
Home value
$877,700
$807,000 - $948,000
$3,778/mo
Zestimate® history
Owner options
List your home for rent
$3,778/mo
Rent Zestimate®
Find your next renter with Zillow Rental Manager. Plus, with online applications, you can quickly screen prospective tenants – for free.
$3,778/mo
Rent Zestimate®
Refinance and save
$5,655/mo
Est. payment
Refinancing to a lower rate could help reduce your monthly payments and save thousands over the life of the loan.
$5,655/mo
Est. payment
Explore your selling options
Work with a Zillow partner agent
Leverage their expertise and Zillow's premium Showcase listings to get your home seen by more buyers.
Get startedList with your own agent
Get your home in front of millions of buyers by listing it on Zillow.
Learn how to do itSell it yourself
Take full control of how buyers see your home on Zillow by listing For Sale by Owner (FSBO).
List your homeWhat's special
Two-car garagePrivate poolFully fenced poolOversized lotCrisp white cabinetryExpansive family roomBrick patio
Zillow last checked:
Listing updated:
Listed by:
Saundra Bennett DRE #01420171 858-243-2143,
Coldwell Banker Realty,
Lorraine Peasland DRE #01434517,
Coldwell Banker Realty
Bought with:
Vinny Morineau, DRE #01377162
The Avenue Home Collective
Source: CRMLS,MLS#: SW26021338 Originating MLS: California Regional MLS
Originating MLS: California Regional MLSFacts & features
Interior
Bedrooms & bathrooms
- Bedrooms: 3
- Bathrooms: 2
- Full bathrooms: 2
- Main level bathrooms: 2
- Main level bedrooms: 3
Rooms
- Room types: Bedroom
Bedroom
- Features: All Bedrooms Down
Bathroom
- Features: Quartz Counters, Tub Shower, Upgraded, Walk-In Shower
Kitchen
- Features: Quartz Counters
Cooling
- Central Air
Appliances
- Included: Dishwasher, Gas Range, Microwave, Water Heater
- Laundry: In Garage
Features
- Ceiling Fan(s), Recessed Lighting, All Bedrooms Down
- Flooring: See Remarks
- Windows: Double Pane Windows
- Has fireplace: Yes
- Fireplace features: Family Room, Living Room
- Common walls with other units/homes: No Common Walls
Interior area
- Total interior livable area: 1,460 sqft
Property
Parking
- Total spaces: 6
- Parking features: Boat, Carport, Driveway, RV Potential, RV Access/Parking
- Attached garage spaces: 2
- Carport spaces: 1
- Covered spaces: 3
- Uncovered spaces: 3
Features
- Levels: One
- Stories: 1
- Entry location: Front of Home
- Has private pool: Yes
- Pool features: In Ground, Private
- Fencing: Cross Fenced,Wood
- Has view: Yes
- View description: Neighborhood, Peek-A-Boo
Lot
- Size: 7,300 Square Feet
Details
- Parcel number: 6292310600
- Zoning: RS 1-7
- Special conditions: Standard
Construction
Type & style
- Home type: SingleFamily
- Architectural style: Ranch
- Property subtype: Single Family Residence
Materials
- Stucco
Condition
- Updated/Remodeled
- New construction: No
- Year built: 1970
Utilities & green energy
- Electric: 220 Volts in Garage
- Sewer: Public Sewer
- Water: Public
- Utilities for property: Sewer Connected
Community & HOA
Community
- Features: Sidewalks
- Subdivision: South Sd
Location
- Region: San Diego
Financial & listing details
- Price per square foot: $599/sqft
- Tax assessed value: $790,703
- Annual tax amount: $9,906
- Date on market: 2/4/2026
- Cumulative days on market: 7 days
- Listing terms: Cash,Conventional,FHA,VA Loan
- Inclusions: Stove, Microwave, Dishwasher, Curtains & Curtain Rods, Ring Alarm Security Kit Minus Cameras, Ring Doorbell, Single Silver Shelving Unit in Garage, and Accessibility Ramp Stored on Left Side of Home.
- Exclusions: Included excluded Lorraine Peasland ? Lorraine Peasland? Stainless Steel Indoor Refrigerator, White Garage Refrigerator, Washer, Dryer, Stainless Steel Garage Freezer, Garage Black Shelving Units, Ring Cameras, Large Safe in Secondary Bedroom, Decora
Price history
| Date | Event | Price |
|---|---|---|
| 3/6/2026 | Sold | $875,000+2.9%$599/sqft |
Source:  CRMLS #SW26021338 Report a problem CRMLS #SW26021338 Report a problem | ||
| 2/12/2026 | Pending sale | $850,000$582/sqft |
Source: CRMLS #SW26021338 Report a problem | ||
| 2/4/2026 | Listed for sale | $850,000+11.8%$582/sqft |
Source: CRMLS #SW26021338 Report a problem | ||
| 8/19/2022 | Sold | $760,000-1.9%$521/sqft |
Source:  SDMLS #220017181 Report a problem SDMLS #220017181 Report a problem | ||
| 8/6/2022 | Pending sale | $774,900$531/sqft |
Source: SDMLS #220017181 Report a problem | ||
| 7/30/2022 | Price change | $774,900-0.5%$531/sqft |
Source: SDMLS #220017181 Report a problem | ||
| 7/15/2022 | Listed for sale | $779,000+13.1%$534/sqft |
Source: SDMLS #220017181 Report a problem | ||
| 5/28/2022 | Listing removed | -- |
Source: SDMLS #220011470 Report a problem | ||
| 5/13/2022 | Listed for sale | $689,000+16.8%$472/sqft |
Source: SDMLS #220011470 Report a problem | ||
| 5/12/2022 | Sold | $590,000$404/sqft |
Source: Public Record Report a problem | ||
Public tax history
| Year | Property taxes | Tax assessment |
|---|---|---|
| 2025 | $9,906 +9.4% | $790,703 +2% |
| 2024 | $9,052 +3.6% | $775,200 +4.2% |
| 2023 | $8,739 +737.3% | $744,000 +696.8% |
| 2022 | $1,044 +2.5% | $93,375 +2% |
| 2021 | $1,019 +2.5% | $91,545 +1% |
| 2020 | $994 +6.4% | $90,607 +2% |
| 2019 | $935 -1.7% | $88,831 +2% |
| 2018 | $951 +2.3% | $87,090 +2% |
| 2017 | $930 +2.7% | $85,383 +2% |
| 2016 | $905 +1.5% | $83,709 +1.5% |
| 2015 | $892 +1.7% | $82,452 +2% |
| 2014 | $876 | $80,838 +0.5% |
| 2013 | -- | $80,474 +2% |
| 2012 | -- | $78,897 +2% |
| 2011 | -- | $77,351 +0.8% |
| 2010 | -- | $76,774 -0.2% |
| 2009 | -- | $76,957 +2% |
| 2008 | -- | $75,449 +2% |
| 2007 | -- | $73,971 +2% |
| 2006 | -- | $72,521 +2% |
| 2005 | -- | $71,100 +2% |
| 2004 | -- | $69,707 +1.9% |
| 2003 | -- | $68,430 +2% |
| 2002 | -- | $67,089 +2% |
| 2001 | -- | $65,774 |
Find assessor info on the county website
Neighborhood: Otay Mesa West
Nearby homes
- $774,9004 bd2 ba1.1k sqft3661 Lindbergh St, San Diego, CA 92154Off Market

- $797,3004 bd2 ba1.7k sqft3675 Lindbergh St, San Diego, CA 92154Off Market
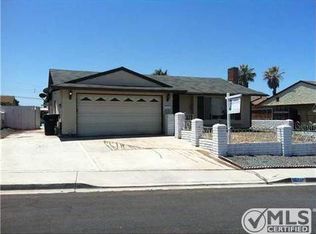
- $784,1003 bd2 ba1k sqft509 Mather Ave, San Diego, CA 92154Off Market

- $741,9003 bd2 ba1.3k sqft519 Mather Ave, San Diego, CA 92154Off Market
- $790,9003 bd3 ba1.5k sqft3644 Gatty St, San Diego, CA 92154Off Market
- $828,7003 bd2 ba2k sqft3681 Lindbergh St, San Diego, CA 92154Off Market
- $732,4003 bd2 ba1.5k sqft3634 Gatty St, San Diego, CA 92154Off Market
- $793,3004 bd2 ba1.7k sqft3668 Lindbergh St, San Diego, CA 92154Off Market
Nearby schools
GreatSchools rating
- 6/10Finney (Myrtle S.) Elementary SchoolGrades: K-6Distance: 0.3 mi
- 3/10Montgomery Middle SchoolGrades: 7-8Distance: 0.6 mi
- 5/10Montgomery Senior High SchoolGrades: 9-12Distance: 0.5 mi
Get a cash offer in 3 minutes
Find out how much your home could sell for in as little as 3 minutes with a no-obligation cash offer.
Estimated market value
$877,700
Get a cash offer in 3 minutes
Find out how much your home could sell for in as little as 3 minutes with a no-obligation cash offer.
Estimated market value
$877,700
- California
- San Diego County
- San Diego
- 92154
- Otay Mesa West
- 3669 Lindbergh St
Nearby cities
Nearby neighborhoods
Nearby zip codes
Other San Diego Topics
