Discover this gem in The Woods! This exquisite home showcases rich wood flooring, a striking blend of stone and brick on the exterior, and a grand iron entry door. With five bedrooms and a thoughtfully designed floor plan that ensures guest privacy through its split-bedroom layout and three full bathrooms, comfort and convenience are paramount. Two spacious living areas cater to your entertaining needs: a family room with a breathtaking stone fireplace and a custom sunroom with a glass wall that beautifully frames the backyard views. The sunroom, which is both heated and cooled, adds an extra touch of luxury to your living space. The gourmet kitchen is a chef's dream, featuring abundant cabinetry, sleek granite countertops, a family-sized pantry, and top-of-the-line stainless steel appliances, including double ovens. The home also includes a 3-car garage, adding to its impressive list of amenities. Set in The Ridge within The Woods, a premier community surrounded by lush greenery, this residence offers access to a community swimming pool, scenic greenbelts, and more. With HOA dues at just $300 per year and a roof that's less than 2 years old, this home is as practical as it is beautiful. The home spans 3,036 sq. ft. per SCAD, plus an additional 204 sq. ft. in the sunroom, bringing the total to 3,240 sq. ft. of well-appointed living space.
Sold
Price Unknown
3669 Southwood Dr, Tyler, TX 75707
5beds
3,240sqft
Single Family Residence
Built in 2010
0.37 Acres Lot
$546,100 Zestimate®
$--/sqft
$3,740 Estimated rent
Home value
$546,100
$519,000 - $579,000
$3,740/mo
Zestimate® history
Owner options
List your home for rent
$3,740/mo
Rent Zestimate®
Find your next renter with Zillow Rental Manager. Plus, with online applications, you can quickly screen prospective tenants – for free.
$3,740/mo
Rent Zestimate®
Refinance and save
$300/mo
Est. payment
Refinancing to a lower rate could help reduce your monthly payments and save thousands over the life of the loan.
$300/mo
Est. payment
Explore your selling options
Work with a Zillow partner agent
Leverage their expertise and Zillow's premium Showcase listings to get your home seen by more buyers.
Get startedList with your own agent
Get your home in front of millions of buyers by listing it on Zillow.
Learn how to do itSell it yourself
Take full control of how buyers see your home on Zillow by listing For Sale by Owner (FSBO).
List your homeWhat's special
Zillow last checked:
Listing updated:
Listed by:
Douglas Crutcher 903-539-0248,
RE/MAX Properties,
Patricia Hartley 903-539-0417
Bought with:
Vicki Smith
Dwell Realty
Source: GTARMLS,MLS#: 24012368
Facts & features
Interior
Bedrooms & bathrooms
- Bedrooms: 5
- Bathrooms: 3
- Full bathrooms: 3
Bathroom
- Features: Double Lavatory, Walk-In Closet(s)
Heating
- Central/Gas, Zoned
Cooling
- Central Electric, Zoned-2
Appliances
- Included: Dishwasher, Disposal, Microwave, Double Oven, Gas Cooktop, Electric Cooktop, Tankless Water Heater
Features
- Master Bedroom Split, Guest Bedroom Split, All Bedrooms Downstairs, Guest Bedroom Downstairs, Sitting Area In Master, Breakfast Bar, Ceiling Fan, Pantry, Kitchen Island
- Flooring: Wood, Tile
- Windows: Blinds, Double Pane Windows
- Attic: Permanent Stairs
- Fireplace features: Gas, Stone
Interior area
- Total structure area: 3,240
- Total interior livable area: 3,240 sqft
Property
Parking
- Total spaces: 3
- Parking features: Inside Entrance, Garage Door Opener, See Remarks, Concrete
- Garage spaces: 3
Features
- Levels: One
- Stories: 1
- Patio & porch: Covered
- Exterior features: Irrigation System, Rain Gutters
- Pool features: None
- Has spa: Yes
- Spa features: Bath
- Fencing: Wood
Lot
- Size: 0.37 Acres
- Features: Wooded, Subdivision Lot
Details
- Parcel number: 150000153917083000
Construction
Type & style
- Home type: SingleFamily
- Architectural style: Traditional
- Property subtype: Single Family Residence
Materials
- Brick, Cement Siding
- Foundation: Slab
- Roof: Composition
Condition
- Pre-owned
- Year built: 2010
Utilities & green energy
- Sewer: Public Sewer
- Water: Public
- Utilities for property: Cable Available, Underground Utilities, 2 Or More Units, Cable Internet
Community & HOA
Community
- Features: Curbs, Sidewalks, Pool
- Security: Security System
- Subdivision: The Ridge @ The Woods
HOA
- Has HOA: Yes
- Amenities included: Common Area, Greenbelt, Playground
- HOA fee: $300 annually
Location
- Region: Tyler
Financial & listing details
- Tax assessed value: $624,373
- Annual tax amount: $4,999
- Date on market: 9/3/2024
- Listing terms: Conventional,FHA,VA Loan,Cash
- Road surface type: Paved
Price history
| Date | Event | Price |
|---|---|---|
| 11/15/2024 | Sold | -- |
Source:  GTARMLS #24012368 Report a problem GTARMLS #24012368 Report a problem | ||
| 10/14/2024 | Pending sale | $575,000$177/sqft |
Source: NTREIS #20720648 Report a problem | ||
| 10/2/2024 | Contingent | $575,000$177/sqft |
Source: NTREIS #20720648 Report a problem | ||
| 10/2/2024 | Pending sale | $575,000$177/sqft |
Source: GTARMLS #24012368 Report a problem | ||
| 9/25/2024 | Price change | $575,000-2%$177/sqft |
Source: GTARMLS #24012368 Report a problem | ||
| 9/3/2024 | Listed for sale | $587,000-2%$181/sqft |
Source: GTARMLS #24012368 Report a problem | ||
| 8/30/2024 | Listing removed | $599,000$185/sqft |
Source: GTARMLS #24003019 Report a problem | ||
| 7/22/2024 | Price change | $599,000-3.4%$185/sqft |
Source: GTARMLS #24003019 Report a problem | ||
| 6/25/2024 | Price change | $620,000-2.4%$191/sqft |
Source: GTARMLS #24003019 Report a problem | ||
| 5/21/2024 | Price change | $635,000-1.6%$196/sqft |
Source: GTARMLS #24003019 Report a problem | ||
| 3/4/2024 | Listed for sale | $645,000$199/sqft |
Source: GTARMLS #24003019 Report a problem | ||
Public tax history
| Year | Property taxes | Tax assessment |
|---|---|---|
| 2024 | $5,000 | $624,373 +6.3% |
| 2023 | $5,000 -20.6% | $587,223 +50.1% |
| 2022 | $6,296 -8.9% | $391,261 +2.2% |
| 2021 | $6,909 +1.2% | $382,757 +0.6% |
| 2020 | $6,826 -0.2% | $380,333 +2.7% |
| 2019 | $6,843 -1.5% | $370,406 +1.5% |
| 2018 | $6,946 +0.6% | $365,000 |
| 2017 | $6,905 0% | $365,000 |
| 2016 | $6,906 -1.5% | $365,000 |
| 2015 | $7,014 | $365,000 |
| 2014 | $7,014 +0.9% | -- |
| 2013 | $6,951 +0.1% | -- |
| 2012 | $6,943 +0.8% | -- |
| 2011 | $6,885 | -- |
| 2010 | -- | $25,000 |
| 2009 | -- | $25,000 |
| 2008 | -- | $25,000 |
Find assessor info on the county website
Neighborhood: The Woods
Nearby homes
- $100-- bd-- ba-- sqft3665 Southwood Dr, Tyler, TX 75707Off Market
- $468,9004 bd4 ba2.5k sqft3673 Southwood Dr, Tyler, TX 75707Off Market
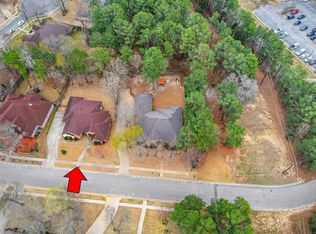
- $574,4004 bd3 ba3k sqft3677 Southwood Dr, Tyler, TX 75707Off Market
- $755,8004 bd4 ba3.3k sqft3668 Southwood Dr, Tyler, TX 75707Off Market
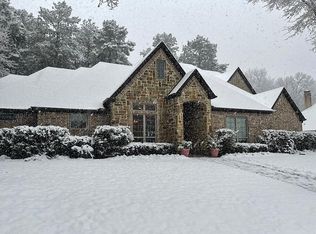
- $681,8004 bd4 ba3.3k sqft3668 Southwood, Tyler, TX 75707Off Market
- $--4 bd4 ba3.4k sqft4406 Crestridge, Tyler, TX 75707Sold
- $--4 bd3 ba-- sqft4406 Crestridge Ct, Tyler, TX 75707Sold
- $519,000-- bd2 ba2.8k sqft3672 Southwood Dr, Tyler, TX 75707Off Market
Nearby schools
GreatSchools rating
- 5/10W L Kissam Elementary SchoolGrades: 4-6Distance: 3 mi
- 5/10Chapel Hill Middle SchoolGrades: 7-8Distance: 3.3 mi
- 4/10Chapel Hill High SchoolGrades: 9-12Distance: 3.4 mi
Schools provided by the listing agent
- Elementary: Chapel Hill-Tyler
- Middle: Chapel Hill-Tyler
- High: Chapel Hill-Tyler
Source: GTARMLS. This data may not be complete. We recommend contacting the local school district to confirm school assignments for this home.
Sell for more on Zillow
Get a Zillow Showcase℠ listing at no additional cost and you could sell for .
$546,100
2% more
+$10,922
With Zillow Showcase(estimated)
$557,022
- Texas
- Smith County
- Tyler
- 75707
- The Woods
- 3669 Southwood Dr
Nearby cities
Nearby neighborhoods
Nearby zip codes
Other Tyler Topics
