Seller will consider a $10,000 credit to buyer for an interest rate buy down!!! BRAND NEW ROOF!! Roof warranty will transfer to buyer. Complete A/C system all new in 2025! Concrete block well-maintained home in an excellent Melbourne location,directly across from 391 acre Wickham Park. Only minutes to grocery stores, King Center, and the beaches plus easy access to US1 or I-95.
Vaulted ceilings in open great room, light and bright interior, perfect kitchen with granite countertops, 2 large bedrooms, 2 full bathrooms, huge bonus room with wall of windows, perfect for home office, den, hobby room etc. and a screened-in patio! One car garage and large driveway. This home is situated at the end of a cul-de-sac and borders green space on the south side which offers more privacy than most homes in the neighborhood. The low HOA fee of $54/month covers the common grounds maintenance, community pool, park and playground.
Sold for $250,000
$250,000
3669 Teakwood Ct, Melbourne, FL 32935
2beds
1,223sqft
Single Family Residence
Built in 1988
3,049 Square Feet Lot
$246,600 Zestimate®
$204/sqft
$1,848 Estimated rent
Home value
$246,600
$227,000 - $269,000
$1,848/mo
Zestimate® history
Owner options
List your home for rent
$1,848/mo
Rent Zestimate®
Find your next renter with Zillow Rental Manager. Plus, with online applications, you can quickly screen prospective tenants – for free.
$1,848/mo
Rent Zestimate®
Refinance and save
$1,829/mo
Est. payment
Refinancing to a lower rate could help reduce your monthly payments and save thousands over the life of the loan.
$1,829/mo
Est. payment
Explore your selling options
Work with a Zillow partner agent
Leverage their expertise and Zillow's premium Showcase listings to get your home seen by more buyers.
Get startedList with your own agent
Get your home in front of millions of buyers by listing it on Zillow.
Learn how to do itSell it yourself
Take full control of how buyers see your home on Zillow by listing For Sale by Owner (FSBO).
List your homeWhat's special
One car garageWall of windowsHuge bonus roomBrand new roofBorders green spaceVaulted ceilingsLight and bright interior
Zillow last checked:
Listing updated:
Listed by:
Heather Boesch 321-759-7555,
Engel&Voelkers Melb Beachside
Bought with:
Non-Member Non-Member Out Of Area, nonmls
Non-MLS or Out of Area
Source: Space Coast AOR,MLS#: 1046705
Facts & features
Interior
Bedrooms & bathrooms
- Bedrooms: 2
- Bathrooms: 2
- Full bathrooms: 2
Heating
- Central, Electric
Cooling
- Central Air, Electric
Appliances
- Included: Dishwasher, Electric Range, Microwave, Refrigerator
- Laundry: Electric Dryer Hookup, Gas Dryer Hookup, Washer Hookup
Features
- Ceiling Fan(s)
- Flooring: Carpet, Tile, Wood
- Windows: Skylight(s)
- Has fireplace: No
Interior area
- Total interior livable area: 1,223 sqft
Property
Parking
- Total spaces: 1
- Parking features: Attached, Garage
- Attached garage spaces: 1
Features
- Stories: 1
- Patio & porch: Screened
Lot
- Size: 3,049 Square Feet
- Features: Corner Lot, Dead End Street
Details
- Additional parcels included: 2709021
- Parcel number: 2737052600000.00096.00
- Special conditions: Standard
Construction
Type & style
- Home type: SingleFamily
- Architectural style: Contemporary,Cottage,Villa
- Property subtype: Single Family Residence
Materials
- Block, Concrete, Stucco
- Roof: Shingle
Condition
- New construction: No
- Year built: 1988
Utilities & green energy
- Sewer: Public Sewer
- Water: Public
- Utilities for property: Cable Available, Natural Gas Available, Sewer Connected, Water Connected
Community & HOA
Community
- Subdivision: Cedar Run
HOA
- Has HOA: Yes
- Amenities included: Park, Pool
- Services included: Maintenance Grounds
- HOA fee: $54 monthly
- HOA name: Cedar Run / ITCB Property Mgt. Company
- HOA phone: 888-542-1550
Location
- Region: Melbourne
Financial & listing details
- Price per square foot: $204/sqft
- Tax assessed value: $228,720
- Annual tax amount: $794
- Date on market: 5/20/2025
- Listing terms: Cash,Conventional,FHA,VA Loan
- Road surface type: Paved
Price history
| Date | Event | Price |
|---|---|---|
| 12/1/2025 | Sold | $250,000-7.1%$204/sqft |
Source: Space Coast AOR #1046705 Report a problem | ||
| 11/10/2025 | Pending sale | $269,000$220/sqft |
Source: Space Coast AOR #1046705 Report a problem | ||
| 11/8/2025 | Listing removed | $269,000$220/sqft |
Source: Space Coast AOR #1046705 Report a problem | ||
| 11/2/2025 | Contingent | $269,000$220/sqft |
Source: Space Coast AOR #1046705 Report a problem | ||
| 9/4/2025 | Price change | $269,000-5.5%$220/sqft |
Source: Space Coast AOR #1046705 Report a problem | ||
| 7/2/2025 | Price change | $284,700-1.7%$233/sqft |
Source: Space Coast AOR #1046705 Report a problem | ||
| 5/20/2025 | Listed for sale | $289,700+374.9%$237/sqft |
Source: Space Coast AOR #1046705 Report a problem | ||
| 10/7/1997 | Sold | $61,000$50/sqft |
Source: Public Record Report a problem | ||
Public tax history
| Year | Property taxes | Tax assessment |
|---|---|---|
| 2025 | $882 +6.2% | $84,840 +2.9% |
| 2024 | $831 +4.6% | $82,450 +3% |
| 2023 | $795 +10.7% | $80,050 +3% |
| 2022 | $718 +1.7% | $77,720 +3% |
| 2021 | $706 +1% | $75,460 +1.4% |
| 2020 | $699 -1.5% | $74,420 +2.3% |
| 2019 | $710 | $72,750 +1.9% |
| 2018 | $710 -0.9% | $71,400 +2.1% |
| 2017 | $716 -1.3% | $69,940 +2.1% |
| 2016 | $726 -3.3% | $68,510 +0.7% |
| 2015 | $751 -1.6% | $68,040 +0.8% |
| 2014 | $763 | $67,500 -5.6% |
| 2013 | -- | $71,510 +9.3% |
| 2012 | $675 -1.9% | $65,400 -2.2% |
| 2011 | $687 +1.4% | $66,840 -8.9% |
| 2010 | $678 -3.9% | $73,340 -22.8% |
| 2009 | $705 +2.4% | $94,980 -17.4% |
| 2008 | $689 -23.2% | $115,000 -5.9% |
| 2007 | $897 +44% | $122,200 +23.3% |
| 2005 | $623 +0.1% | $99,120 +33.9% |
| 2004 | $623 +0% | $74,000 +14.6% |
| 2003 | $622 +5.8% | $64,550 +7% |
| 2002 | $588 +3.8% | $60,300 +3.1% |
| 2001 | $567 +10.3% | $58,480 +8.8% |
| 2000 | $513 | $53,750 |
Find assessor info on the county website
Neighborhood: 32935
Nearby homes
- $210,1002 bd2 ba946 sqft3675 Teakwood Ct, Melbourne, FL 32935Off Market
- $238,8003 bd2 ba1.1k sqft3681 Teakwood Ct, Melbourne, FL 32935Off Market
- $274,0002 bd2 ba1k sqft3672 Tree Line Blvd, Melbourne, FL 32935Sold
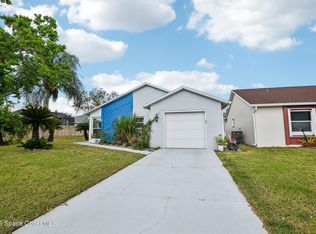
- $236,8002 bd2 ba1.1k sqft3678 Tree Line Blvd, Melbourne, FL 32935Off Market
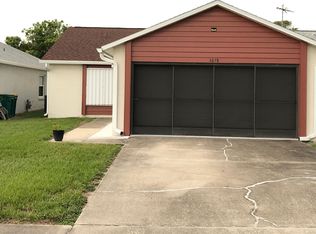
- $248,6003 bd2 ba1.2k sqft3687 Teakwood Ct, Melbourne, FL 32935Off Market
- $233,8002 bd2 ba1.1k sqft3684 Tree Line Blvd, Melbourne, FL 32935Off Market
- $490,9003 bd2 ba2.2k sqft1828 Arbor Dr, Melbourne, FL 32935Off Market
- $382,0003 bd2 ba1.9k sqft1808 Arbor Dr, Melbourne, FL 32935Off Market
Nearby schools
GreatSchools rating
- 3/10Dr. W.J. Creel Elementary SchoolGrades: PK-7Distance: 1.7 mi
- 4/10Eau Gallie High SchoolGrades: PK,9-12Distance: 2.3 mi
- 4/10Lyndon B. Johnson Middle SchoolGrades: 7-8Distance: 1.7 mi
Schools provided by the listing agent
- Elementary: Creel
- Middle: Johnson
- High: Eau Gallie
Source: Space Coast AOR. This data may not be complete. We recommend contacting the local school district to confirm school assignments for this home.
Get a cash offer in 3 minutes
Find out how much your home could sell for in as little as 3 minutes with a no-obligation cash offer.
Estimated market value
$246,600
Get a cash offer in 3 minutes
Find out how much your home could sell for in as little as 3 minutes with a no-obligation cash offer.
Estimated market value
$246,600
- Florida
- Brevard County
- Melbourne
- 32935
- 3669 Teakwood Ct
Nearby cities
Nearby neighborhoods
Nearby zip codes
Other Melbourne Topics
