Built in 2003 * Center Hall Colonial with wood floors, fireplace in living room * 4 Bedrooms 3 Full baths * Huge kitchen with slider to back deck * 1st floor offers Living room, separate dining room, den-which was used as bedroom #5, Laundry, Full bath, Huge kitchen with pantry * 2nd floor features 4 bedrooms 2 full incredible baths * Don't miss the dressing room off the primary bedroom * Lots of natural light thru-out * Location is extraordinary * Community pool and low HOA fees * Updates include : 2 new HVAC systems (one on each level), Roof and Tankless water heater , ceiling fans, large shed in back yard *
For sale
Price cut: $40K (6/30)
$535,000
36691 Breakwater Run, Selbyville, DE 19975
4beds
2,464sqft
Single Family Residence
Built in 2003
7,841 Square Feet Lot
$523,400 Zestimate®
$217/sqft
$37/mo HOA
What's special
- 132 days |
- 411 |
- 16 |
Zillow last checked:
Listing updated:
Listed by:
Grace Masten 410-250-4433,
Sea Grace @ North Beach Realtors 443-614-3901,
Co-Listing Agent: Erik Dowell 410-250-4433,
Sea Grace @ North Beach Realtors
Source: Bright MLS,MLS#: DESU2106726
Facts & features
Interior
Bedrooms & bathrooms
- Bedrooms: 4
- Bathrooms: 3
- Full bathrooms: 3
- Main level bathrooms: 1
Rooms
- Room types: Bedroom 2, Bedroom 3, Bedroom 4, Bedroom 1, Bathroom 1, Bathroom 2, Bathroom 3
Bedroom 1
- Features: Attached Bathroom, Soaking Tub, Bathroom - Walk-In Shower
- Level: Upper
- Area: 238 Square Feet
- Dimensions: 14 X 17
Bedroom 2
- Level: Upper
- Area: 100 Square Feet
- Dimensions: 10 X 10
Bedroom 3
- Level: Upper
- Area: 208 Square Feet
- Dimensions: 13 X 16
Bedroom 4
- Level: Upper
- Area: 143 Square Feet
- Dimensions: 11 X 13
Bathroom 1
- Features: Soaking Tub, Bathroom - Walk-In Shower, Double Sink
- Level: Upper
- Area: 110 Square Feet
- Dimensions: 10 X 11
Bathroom 2
- Level: Upper
- Area: 60 Square Feet
- Dimensions: 6 X 10
Bathroom 3
- Level: Main
- Area: 45 Square Feet
- Dimensions: 5 X 9
Heating
- Central, Forced Air, Propane
Cooling
- Central Air, Electric
Appliances
- Included: Tankless Water Heater
Features
- Attic, Soaking Tub, Bathroom - Tub Shower, Bathroom - Walk-In Shower, Breakfast Area, Ceiling Fan(s), Dining Area, Floor Plan - Traditional, Formal/Separate Dining Room, Kitchen - Country, Eat-in Kitchen, Kitchen - Gourmet, Kitchen - Table Space, Pantry, Store/Office, Walk-In Closet(s)
- Has basement: No
- Number of fireplaces: 1
Interior area
- Total structure area: 2,464
- Total interior livable area: 2,464 sqft
- Finished area above ground: 2,464
- Finished area below ground: 0
Property
Parking
- Parking features: Driveway
- Has uncovered spaces: Yes
Accessibility
- Accessibility features: Other
Features
- Levels: Two
- Stories: 2
- Pool features: Community
Lot
- Size: 7,841 Square Feet
- Dimensions: 69.00 x 115.00
Details
- Additional structures: Above Grade, Below Grade
- Parcel number: 53319.00477.00
- Zoning: MR
- Special conditions: Standard
Construction
Type & style
- Home type: SingleFamily
- Architectural style: Colonial
- Property subtype: Single Family Residence
Materials
- Frame, Aluminum Siding
- Foundation: Block
Condition
- New construction: No
- Year built: 2003
Utilities & green energy
- Sewer: Public Sewer
- Water: Public
- Utilities for property: Cable Available, Electricity Available, Phone Available, Water Available, Sewer Available
Community & HOA
Community
- Subdivision: Keenwick Sound
HOA
- Has HOA: Yes
- HOA fee: $440 annually
Location
- Region: Selbyville
Financial & listing details
- Price per square foot: $217/sqft
- Tax assessed value: $420,600
- Annual tax amount: $898
- Date on market: 3/11/2026
- Listing agreement: Exclusive Right To Sell
- Ownership: Fee Simple
Estimated market value
$523,400
$497,000 - $550,000
$2,573/mo
Price history
| Date | Event | Price |
|---|---|---|
| 6/30/2026 | Price change | $535,000-7%$217/sqft |
Source:  Bright MLS #DESU2106726 Report a problem Bright MLS #DESU2106726 Report a problem | ||
| 3/11/2026 | Listed for sale | $575,000$233/sqft |
Source: Bright MLS #DESU2106726 Report a problem | ||
Public tax history
| Year | Property taxes | Tax assessment |
|---|---|---|
| 2025 | $554 -21.8% | $210,300 +662% |
| 2024 | $709 -1.5% | $27,600 |
| 2023 | $720 +3.6% | $27,600 |
| 2022 | $695 -2.7% | $27,600 |
| 2021 | $714 +7.4% | $27,600 |
| 2020 | $665 | $27,600 |
| 2019 | $665 +0.7% | $27,600 |
| 2018 | $660 -1.5% | $27,600 |
| 2017 | $670 +14.4% | $27,600 |
| 2016 | $586 -1.5% | $27,600 |
| 2015 | $595 +3.6% | $27,600 +0.7% |
| 2014 | $574 -0.6% | $27,400 |
| 2013 | $578 +0.9% | $27,400 |
| 2012 | $573 -1.1% | $27,400 |
| 2011 | $579 | $27,400 |
| 2010 | $579 +0.3% | $27,400 |
| 2009 | $577 | $27,400 |
| 2008 | -- | -- |
| 2007 | -- | -- |
| 2006 | -- | -- |
| 2005 | -- | -- |
| 2004 | -- | -- |
| 2003 | -- | -- |
| 2002 | -- | -- |
| 2001 | -- | -- |
Find assessor info on the county website
Monthly payment
Est. payment
Payment breakdown
Explore the cost of this home by adjusting the details. Changes won't be saved.Climate risks
Neighborhood: 19975
Nearby schools
GreatSchools rating
- 8/10Showell (Phillip C.) Elementary SchoolGrades: K-5Distance: 5.7 mi
- 7/10Selbyville Middle SchoolGrades: 6-8Distance: 5.3 mi
- 6/10Indian River High SchoolGrades: 9-12Distance: 8.1 mi
Schools provided by the listing agent
- Elementary: Phillip C. Showell
- Middle: Selbyville
- High: Sussex Central
- District: Indian River
Source: Bright MLS. This data may not be complete. We recommend contacting the local school district to confirm school assignments for this home.
- $373,7003 bd-- ba1.3k sqft36699 Breakwater Run, Selbyville, DE 19975Off Market
- $394,3003 bd2 ba1.3k sqft36683 Breakwater Run, Selbyville, DE 19975Off Market

- $424,4003 bd2 ba1.3k sqft36703 Breakwater Run, Selbyville, DE 19975Off Market
- $501,6004 bd-- ba2k sqft36732 W Pond Cir, Selbyville, DE 19975Off Market
- $435,1003 bd-- ba1.9k sqft36682 Breakwater Run, Selbyville, DE 19975Off Market
- $---- bd-- ba5.2k sqft36666 Bluewater Run W, Selbyville, DE 19975Off Market
- $422,2003 bd-- ba1.7k sqft36711 Breakwater Run, Selbyville, DE 19975Off Market
- $15,2002 bd-- ba980 sqft36711 Breakwater Run, Selbyville, DE 19975Off Market
A local agent can set up tours, give advice and negotiate with sellers.
A local lender can help you make sure your offer is ready when you are.
Similar homes
- $524,9004 bd3 ba1.8k sqftNone Available, Selbyville, DE 19975For Sale
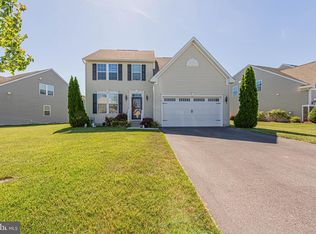
 MLS ID #DESU2113708, Kelley Bjorkland, Coldwell Banker Realty. Bright MLS
 - $500,0004 bd3 ba2.4k sqftNone Available, Selbyville, DE 19975For Sale
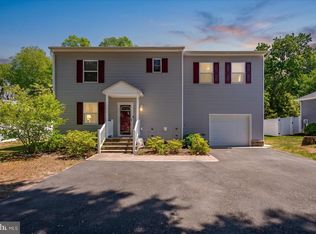 MLS ID #DESU2110854, Danny TAGLIENTI, Keller Williams Realty. Bright MLS
 - $429,9003 bd2 ba1.3k sqftNone Available, Selbyville, DE 19975For Sale
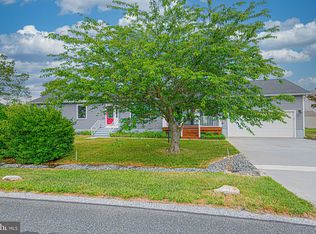 MLS ID #DESU2114716, KIM HOOK, RE/MAX Coastal. Bright MLS
 - $499,0003 bd3 ba2k sqftNone Available, Selbyville, DE 19975For Sale
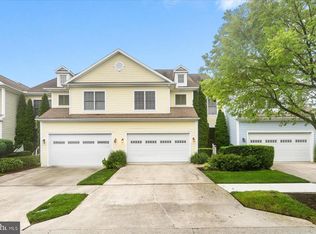 MLS ID #DESU2108442, LESLIE KOPP, Long & Foster Real Estate, Inc.. Bright MLS
 - $495,0003 bd3 ba3k sqftNone Available, Selbyville, DE 19975For SaleMLS ID #DESU2113976, Charlene L. Reaser, EXP Realty, LLC. Bright MLS
- $669,9993 bd3 ba3k sqftNone Available, Selbyville, DE 19975For SaleMLS ID #DESU2110202, ADAM KSEBE, Long & Foster Real Estate, Inc.. Bright MLS
- $499,9954 bd3 ba2.5k sqftNone Available, Ocean View, DE 19970For SaleMLS ID #DESU2107790, Carol Barnhardt, Iron Valley Real Estate at The Beach. Bright MLS
- $459,9003 bd3 ba2k sqftBayview Landing, Selbyville, DE 19975For SaleMLS ID #DESU2110006, MEREDITH CHADWICK, JACK HICKMAN REAL ESTATE. Bright MLS
- $400,0004 bd1 ba1.7k sqftNone Available, Selbyville, DE 19975For SaleMLS ID #DESU2108858, Russell Griffin, Keller Williams Realty. Bright MLS
- $519,9003 bd3 ba2.4k sqftNone Available, Ocean View, DE 19970For SaleMLS ID #DESU2116294, CHRISTINA ANTONIOLI, Long & Foster Real Estate, Inc.. Bright MLS
- $499,9003 bd2 ba1.9k sqftNone Available, Ocean View, DE 19970For SaleMLS ID #DESU2110324, SHELBY SMITH, Long & Foster Real Estate, Inc.. Bright MLS
- $515,0004 bd3 ba2.7k sqftNone Available, Ocean Pines, MD 21811For SaleMLS ID #MDWO2037800, RHONDA FRICK, Long & Foster Real Estate, Inc.. Bright MLS
- $489,9004 bd3 ba1.4k sqftNone Available, Ocean City, MD 21842For SaleMLS ID #MDWO2038572, Kevin E Decker, Coastal Life Realty Group LLC. Bright MLS
- $384,9003 bd2 ba1.2k sqftNone Available, Selbyville, DE 19975For SaleMLS ID #DESU2113748, RANDY HILL, The Real Estate Market. Bright MLS
- $436,5003 bd2 ba1.4k sqftNone Available, Frankford, DE 19945For SaleMLS ID #DESU2111590, Walt Taraila, Keller Williams Realty. Bright MLS
- $539,9004 bd2 ba2.5k sqftNone Available, Dagsboro, DE 19939For SaleMLS ID #DESU2114670, Christine MCCOY, Coldwell Banker Realty. Bright MLS
- $450,0003 bd3 ba2.2k sqftNone Available, Ocean View, DE 19970For SaleMLS ID #DESU2111610, Terry Lozada, Coldwell Banker Realty. Bright MLS
- $459,0004 bd3 ba2.8k sqftNone Available, Ocean Pines, MD 21811For SaleMLS ID #MDWO2038298, Tom Polcari, Atlantic Shores Sotheby's International Realty. Bright MLS
- $528,9005 bd3 ba2.8k sqftNone Available, Lewes, DE 19958For SaleMLS ID #DESU2103852, TONY SACCO, RE/MAX Associates. Bright MLS
- $524,9004 bd3 ba2.3k sqftNone Available, Lewes, DE 19958For SaleMLS ID #DESU2112056, ROB BURTON, RE/MAX Realty Group Rehoboth. Bright MLS
