Skip main navigation
Off market
  • Price Unknown

    36695 Elizabeth Ln, New Boston, MI 48164

    3beds
    3,857sqft
    Single Family Residence
    Built in 1999
    0.86 Acres Lot
    $-- Zestimate®
    $--/sqft
    $-- Estimated rent

    Home value

    Not available

    Estimated sales range

    Not available

    Not available

    Zestimate® history
    Loading
    Loading...

    Owner options

    List your home for rent

    Find your next renter with Zillow Rental Manager. Plus, with online applications, you can quickly screen prospective tenants – for free.

    Learn more
    Refinance and save

    $350/mo

    Est. payment

    Refinancing to a lower rate could help reduce your monthly payments and save thousands over the life of the loan.

    See today's rates

    $350/mo

    Est. payment

    Explore your selling options

    Work with a Zillow partner agent

    Leverage their expertise and Zillow's premium Showcase listings to get your home seen by more buyers.

    Get started

    List with your own agent

    Get your home in front of millions of buyers by listing it on Zillow.

    Learn how to do it

    Sell it yourself

    Take full control of how buyers see your home on Zillow by listing For Sale by Owner (FSBO).

    List your home

    What's special

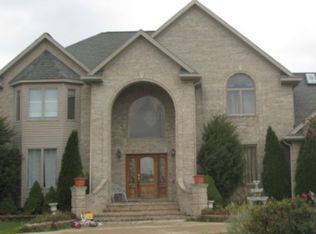
    Exceptional ALL BRICK ranch is over 3850 sq ft, with a full basement! The attached 6 CAR heated garage is 1800 sq ft and has stairs leading up to a storage room. Enter through the most unique entry/hallway you will ever see! The huge kitchen is 30x28 and the enormous family room has a gas fireplace, both are ideal for large gatherings. New custom vinyl plank flooring. New roof in 2017. Lg master suite has walk in closet and a new master bath with custom shower. New light fixtures throughout entire home. All new landscaping, lush lawn and outdoor patios (3 patios in all). Detached screened in outdoor gazebo. 1st floor laundry. Dual AC Units and Dual Furnaces help keep costs down due to efficiency. Utility bills(gas and elec) avg about $250 per month! 10 ft ceilings throughout. 8 1/2 ft ceilings in the basement w/ extra wide stairway. Pella casement windows throughout. Seller will provide a 1 year home warranty at closing! Seller requests min 5-6 hour notice for showings. Excludes safes.

    This property is off market, which means it's not currently listed for sale or rent on Zillow. This may be different from what's available on other websites or public sources.
    Zillow last checked:

    Listing updated:

    Listed by:

    Brian Russell 734-558-7132,

    Premiere Realty Group, LLC

    Bought with:

    Wayne Flaishans, 6501132005

    Downriver Real Estate Group

    Source: MiRealSource,MLS#: 21446225MLS LogoOriginating MLS: Southeastern Border Association of REALTORS

    Facts & features

    Interior

    Bedrooms & bathrooms
    • Bedrooms: 3
    • Bathrooms: 3
    • Full bathrooms: 2
    • 1/2 bathrooms: 1
    • Main level bedrooms: 3
    Bedroom 1
    • Level: Main
    • Area: 380
    • Dimensions: 20 x 19
    Bedroom 2
    • Level: Main
    • Area: 192
    • Dimensions: 16 x 12
    Bedroom 3
    • Level: Main
    • Area: 192
    • Dimensions: 16 x 12
    Family room
    • Level: Main
    • Area: 735
    • Dimensions: 35 x 21
    Kitchen
    • Level: Main
    • Area: 840
    • Dimensions: 30 x 28
    Living room
    • Level: Main
    • Area: 180
    • Dimensions: 15 x 12
    Office
    • Level: Main
    • Area: 90
    • Dimensions: 10 x 9
    Heating
    • Forced Air, Humidity Control, Natural Gas
    Cooling
    • Central Air
    Appliances
    • Included: Dishwasher, Disposal, Dryer, Humidifier, Range/Oven, Refrigerator, Washer, Gas Water Heater
    • Laundry: First Floor Laundry, Laundry Room
    Features
    • Sump Pump, Walk-In Closet(s)
    • Basement: Full,Concrete,Sump Pump
    • Has fireplace: Yes
    • Fireplace features: Family Room, Gas
    Interior area
    • Total structure area: 3,857
    • Total interior livable area: 3,857 sqft
    • Finished area above ground: 3,857

    Property

    Parking
    • Total spaces: 6
    • Parking features: Garage, Attached, Garage Door Opener, Heated Garage
    • Attached garage spaces: 6
    Features
    • Levels: One
    • Stories: 1
    • Patio & porch: Patio
    Lot
    • Size: 0.86 Acres
    • Dimensions: 126 x 298
    • Features: Wooded
    Details
    • Additional structures: Gazebo, Shed(s)
    • Parcel number: 75079010029000
    • Special conditions: Private

    Construction

    Type & style
    • Home type: SingleFamily
    • Architectural style: Ranch
    • Property subtype: Single Family Residence
    Materials
    • Brick
    • Foundation: Concrete Perimeter
    Condition
    • Year built: 1999

    Utilities & green energy

    • Sewer: Public Sanitary
    • Water: Public
    • Utilities for property: Cable/Internet Avail.

    Community & neighborhood

    Location
    • Region: New Boston
    • Subdivision: Eagle Estates

    HOA & financial

    HOA
    • Has HOA: Yes
    • HOA fee: $350 annually

    Other

    Other facts
    • Listing agreement: Exclusive Right To Sell
    • Listing terms: Cash,Conventional,FHA,VA Loan

    Price history

    DateEventPrice
    8/23/2018Sold$442,000+54%$115/sqft
    Source: MiRealSource #21446225 Report a problem
    8/14/2014Sold$287,000$74/sqft
    Source: MiRealSource #20403085 Report a problem

    Public tax history

    Tax history is unavailable.

    Neighborhood: 48164

    Nearby schools

    GreatSchools rating
    Schools provided by the listing agent
    • District: Huron School District

    Source: MiRealSource. This data may not be complete. We recommend contacting the local school district to confirm school assignments for this home.