Wonderful Winchester Residence located just minutes from Temecula Wine Country and Award-Winning Temecula Schools. Inviting Curb Appeal with Long Driveway, Custom Walkway and Courtyard. Large 0.34 Acre Lot Includes Resort Style Swimming Pool and Spa, BBQ Island, Firepit, Multiple Patios, Spacious Storage Shed, RV Parking and Room for Garden. Refreshed by Original Owner with Fresh Paint and New Carpet. Five Spacious Bedrooms and Huge Bonus Room. Main Floor Bedroom and Full Bathroom. Living Room/Dining Room, Large Family Room with Fireplace and Built-In Entertainment Center Opens to Large Kitchen with Breakfast Bar/Center Island and Large Breakfast Nook with Pantry. Primary Suite Includes Large Built-In Entertainment Center and Two Walk-In Closets with Organizers, Oversized Bathroom with Double Sinks, Vanity, Separate Tub and Shower. Ceiling Fans, All Newer Appliances are Included. Spacious Three Car Garage with Cabinets, Work Bench and Storage Racks. RV Parking with Extra Rebar and with 30-amp hook-up. Laundry Room with Sink. Rain Gutters, Paid Solar System and So Much More. No HOA and Low Property Tax Rate. Welcome Home!
For sale
Listed by: Pacific Sotheby's Int'l Realty • Jana Farella • Contact: 858-444-0408
$999,900
36695 Fontaine St, Winchester, CA 92596
5beds
3,593sqft
:
Get pre-qualified$6,577/mo
Single Family Residence
Built in 2003
0.34 Acres Lot
$-- Zestimate®
$278/sqft
$-- HOA
What's special
- 46 days |
- 1,005 |
- 65 |
Zillow last checked:
Listing updated:
Listed by:
Jana Farella DRE #01843651 858-444-0408,
Pacific Sotheby's Int'l Realty
Source: CRMLS,MLS#: ND26123401 Originating MLS: California Regional MLS
Originating MLS: California Regional MLSFacts & features
Interior
Bedrooms & bathrooms
- Bedrooms: 5
- Bathrooms: 3
- Full bathrooms: 3
- Main level bathrooms: 1
- Main level bedrooms: 1
Rooms
- Room types: Bonus Room, Bedroom, Family Room, Kitchen, Laundry, Living Room, Primary Bathroom, Primary Bedroom, Other
Bedroom
- Features: Bedroom on Main Level
Bathroom
- Features: Bathtub, Dual Sinks, Full Bath on Main Level, Separate Shower, Tub Shower, Vanity, Walk-In Shower
Other
- Features: Dressing Area
Family room
- Features: Separate Family Room
Kitchen
- Features: Kitchen Island
Other
- Features: Walk-In Closet(s)
Heating
- Central, Zoned
Cooling
- Central Air, Dual, Zoned
Appliances
- Included: Barbecue, Dishwasher, Gas Range, Microwave, Refrigerator, Dryer, Washer
- Laundry: Laundry Room
Features
- Built-in Features, Ceiling Fan(s), Granite Counters, Open Floorplan, Pantry, Recessed Lighting, Bedroom on Main Level, Dressing Area, Primary Suite, Walk-In Closet(s)
- Flooring: Carpet, Tile
- Doors: Sliding Doors
- Windows: Blinds
- Has fireplace: Yes
- Fireplace features: Family Room
- Common walls with other units/homes: No Common Walls
Interior area
- Total interior livable area: 3,593 sqft
Video & virtual tour
Property
Parking
- Total spaces: 3
- Parking features: Concrete, Door-Multi, Direct Access, Driveway Level, Driveway, Garage, Garage Door Opener, RV Access/Parking, See Remarks
- Attached garage spaces: 3
Features
- Levels: Two
- Stories: 2
- Entry location: 1
- Patio & porch: Concrete, Covered
- Exterior features: Barbecue
- Has private pool: Yes
- Pool features: In Ground, Private
- Has spa: Yes
- Spa features: Heated, In Ground
- Fencing: Wood
- Has view: Yes
- View description: Hills, Neighborhood
Lot
- Size: 0.34 Acres
- Features: 0-1 Unit/Acre, Drip Irrigation/Bubblers, Sprinklers In Rear, Sprinklers In Front, Level, Sprinklers Timer, Sprinkler System
Details
- Additional structures: Shed(s)
- Parcel number: 964352006
- Special conditions: Standard
Construction
Type & style
- Home type: SingleFamily
- Property subtype: Single Family Residence
Materials
- Stucco
- Roof: Tile
Condition
- Turnkey
- New construction: No
- Year built: 2003
Utilities & green energy
- Sewer: Sewer Tap Paid
- Water: Public
Community & HOA
Community
- Features: Sidewalks, Valley
- Security: Smoke Detector(s)
Location
- Region: Winchester
Financial & listing details
- Price per square foot: $278/sqft
- Tax assessed value: $719,703
- Annual tax amount: $8,161
- Date on market: 6/6/2026
- Cumulative days on market: 46 days
- Listing terms: Conventional,VA Loan
- Road surface type: Paved
Estimated market value
Not available
Estimated sales range
Not available
Not available
Price history
| Date | Event | Price |
|---|---|---|
| 6/7/2026 | Listed for sale | $999,900+114.1%$278/sqft |
Source:  CRMLS #ND26123401 Report a problem CRMLS #ND26123401 Report a problem | ||
| 12/15/2003 | Sold | $467,000$130/sqft |
Source: Public Record Report a problem | ||
Public tax history
| Year | Property taxes | Tax assessment |
|---|---|---|
| 2025 | $8,161 +1.6% | $719,703 +2% |
| 2024 | $8,033 +1% | $705,592 +2% |
| 2023 | $7,956 +2% | $691,758 +2% |
| 2022 | $7,800 +11.9% | $678,195 +13.1% |
| 2021 | $6,971 +11% | $599,872 +12% |
| 2020 | $6,281 +2.3% | $535,600 +3% |
| 2019 | $6,141 +5.5% | $520,000 +4% |
| 2018 | $5,822 +12.6% | $500,000 +14.4% |
| 2017 | $5,172 | $437,000 |
| 2016 | $5,172 +5.8% | $437,000 +6.1% |
| 2015 | $4,891 +4.3% | $412,000 +3.8% |
| 2014 | $4,690 | $397,000 +24.5% |
| 2013 | -- | $319,000 +1.9% |
| 2012 | -- | $313,000 +2.6% |
| 2011 | -- | $305,000 -2.9% |
| 2010 | -- | $314,000 +12.1% |
| 2009 | -- | $280,000 -48.9% |
| 2008 | -- | $547,941 +2% |
| 2007 | -- | $537,198 +10.6% |
| 2006 | -- | $485,866 |
Find assessor info on the county website
Monthly payment
Est. payment
Payment breakdown
Explore the cost of this home by adjusting the details. Changes won't be saved.Climate risks
Neighborhood: 92596
Nearby schools
GreatSchools rating
- 9/10French Valley Elementary SchoolGrades: K-5Distance: 0.3 mi
- 8/10Bella Vista Middle SchoolGrades: 6-8Distance: 2 mi
- 9/10Chaparral High SchoolGrades: 9-12Distance: 4.9 mi
- $671,8003 bd2 ba2.4k sqft36707 Fontaine St, Winchester, CA 92596Off Market

- $704,7003 bd3 ba2.8k sqft36683 Fontaine St, Winchester, CA 92596Off Market
- $874,3005 bd3 ba3.7k sqft32655 Caden Ct, Winchester, CA 92596Off Market
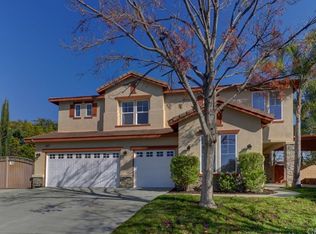
- $738,2004 bd3 ba2.7k sqft32638 Caden Ct, Winchester, CA 92596Off Market
- $821,7005 bd3 ba3.5k sqft36671 Fontaine St, Winchester, CA 92596Off Market
- $669,8004 bd3 ba2.7k sqft36719 Fontaine St, Winchester, CA 92596Sold
- $675,0003 bd2 ba1.8k sqft32629 Cullen Ct, Winchester, CA 92596For Sale
- $656,8004 bd2 ba1.9k sqft32617 Cullen Ct, Winchester, CA 92596Off Market
A local agent can set up tours, give advice and negotiate with sellers.
Similar homes
- $725,0004 bd3 ba2.8k sqft32590 Caden Ct, Winchester, CA 92596For Sale
 MLS ID #SW26109979, Melody Carswell, Coldwell Banker Realty. CRMLS
 - $829,9994 bd4 ba3.1k sqft32764 Lambeth St, Winchester, CA 92596For Sale
 MLS ID #CV26153461, Manuel Garcia, PAK HOME REALTY. CRMLS
 - $999,0005 bd4 ba3.1k sqft44228 Nighthawk Pass, Temecula, CA 92592For Sale
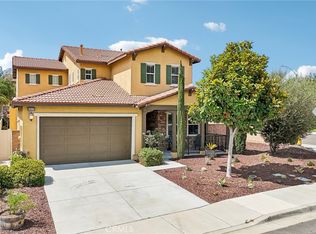 MLS ID #OC26158520, Kilian Goldin, Reeve Brokerage Inc.. CRMLS
 - $703,9004 bd3 ba2.7k sqft35554 Yellowstone St, Winchester, CA 92596For Sale
 MLS ID #SW26105146, Jennifer Badillo, Century 21 Masters. CRMLS
 - $739,8004 bd3 ba2.9k sqft35604 Shadow Dr, Winchester, CA 92596For SaleMLS ID #SW26047819, Jill Madlem, Berkshire Hathaway HomeServices California Properties. CRMLS
- $899,0004 bd3 ba3.1k sqft41800 Corte Valentine, Temecula, CA 92592For SaleMLS ID #SW26143651, Cristal Castro, SDL Real Estate. CRMLS
- $999,4754 bd4 ba3.1k sqft43922 Country Ridge Ct, Temecula, CA 92592For SaleMLS ID #SW26105363, Gregory Allen, Century 21 Masters. CRMLS
- $899,9995 bd3 ba3.3k sqft42211 Faber Ct, Temecula, CA 92592For SaleMLS ID #SW26148084, Melissa Robinson, ERA Donahoe Realty. CRMLS
- $869,9005 bd5 ba3.5k sqft35385 Summerholly Ln, Murrieta, CA 92563For SaleMLS ID #SW26058082, Ilene Whitmarsh, Berkshire Hathaway HomeServices California Properties. CRMLS
- $817,5006 bd4 ba3.7k sqft38134 Padaro St, Murrieta, CA 92563For SaleMLS ID #SW26127398, Andrea Lynn Duncan, Coldwell Banker Realty. CRMLS
- $899,9004 bd3 ba3k sqft32259 Calle Balareza, Temecula, CA 92592For SaleMLS ID #SW26125240, Ashley Cooper, Cooper Real Estate Group. CRMLS
- $1,075,0005 bd3 ba4.2k sqft35944 Wilcox Ln, Murrieta, CA 92562For SaleMLS ID #IG26098705, Dustin Sweeter, Keller Williams Realty. CRMLS
- $949,0004 bd3 ba3.3k sqft32933 Caminito Lorca, Temecula, CA 92592For SaleMLS ID #SW26128260, Jeff Rose, Berkshire Hathaway HomeServices California Properties. CRMLS
- $950,0005 bd3 ba3.3k sqft46101 Sharon St, Temecula, CA 92592For SaleMLS ID #SW26085107, Irma Samiirad, Redfin Corporation. CRMLS
- $1,050,0006 bd4 ba3.4k sqft45810 Corte Carmello, Temecula, CA 92592For SaleMLS ID #SW26115765, Jacqueline Steed, Jackie Steed, Broker. CRMLS
- $797,0005 bd3 ba3.4k sqft29260 Wrangler Dr, Murrieta, CA 92563For SaleMLS ID #SW26126619, Goran Forss, Team Forss Realty Group. CRMLS
- $849,9994 bd4 ba3.3k sqft30410 Savoie St, Murrieta, CA 92563For SaleMLS ID #SW26112413, Arlan Lloyd, Premier Agent Network. CRMLS
- $850,0004 bd3 ba2.7k sqft40153 Medford Rd, Temecula, CA 92591For SaleMLS ID #SW26151979, Robert Veeder, Allison James Estates & Homes. CRMLS
- $800,0004 bd3 ba2.3k sqft42904 Via Alhama, Temecula, CA 92592For SaleMLS ID #SW26150000, Paul Neeb, BOLD Realty Group. CRMLS
- $729,0005 bd4 ba3.2k sqft29535 Hyperion St, Murrieta, CA 92563For SaleMLS ID #SW26117272, Lingzhi Zou, America Home Realty And Investment Inc.. CRMLS
Local buyer's agents are ready to help
