Skip main navigation
Off market
  • $2,553,400

    36696 Leith Ln, Middleburg, VA 20117

    5beds
    3,896sqft
    SingleFamily
    Built in 1973
    25.87 Acres Lot
    $2,553,400 Zestimate®
    $655/sqft
    $4,977 Estimated rent

    Home value

    $2,553,400

    $2.17M - $3.01M

    $4,977/mo

    Zestimate® history
    Loading
    Loading...

    Owner options

    List your home for rent

    $4,977/mo

    Rent Zestimate®

    Find your next renter with Zillow Rental Manager. Plus, with online applications, you can quickly screen prospective tenants – for free.

    Learn more

    $4,977/mo

    Rent Zestimate®

    Refinance and save

    $12,497/mo

    Est. payment

    Refinancing to a lower rate could help reduce your monthly payments and save thousands over the life of the loan.

    See today's rates

    $12,497/mo

    Est. payment

    Explore your selling options

    Work with a Zillow partner agent

    Leverage their expertise and Zillow's premium Showcase listings to get your home seen by more buyers.

    Get started

    List with your own agent

    Get your home in front of millions of buyers by listing it on Zillow.

    Learn how to do it

    Sell it yourself

    Take full control of how buyers see your home on Zillow by listing For Sale by Owner (FSBO).

    List your home

    What's special

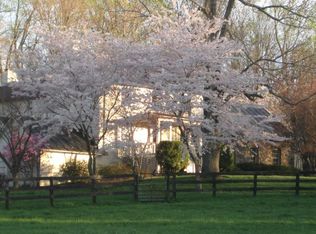
    26 ACRE HORSE PROPERTY IN 2 PARCELS. Lovely & light filled two level home, perfect for one level living. Renovated in 2019 to a more open concept, the kitchen is open to the family rooms, living room & breakfast room. First floor also includes three bedrooms and three full baths, a mudroom, office and laundry. The family and living rooms each have a fireplace. Four patios and stone terraces lead to the beautiful gardens & heated pool and hot tub. The property also includes a generous three car garage and workshop, with extra storage in the garage's basement. The property also includes a 1015 sq. ft. two bedroom tenant house, also remodeled in 2019. Including the tenant house, the property boasts 4,911 sq. ft. of finished living space, with 7 bedrooms and 6 full bathrooms. The nine stall fully insulated barn was rebuilt in 2019 and includes nelson heated waterers, a heated kitchen and laundry, a heated tack room and a heated wash stall. Six of the nine stalls open to individual covered paddocks, which open into three large paddocks. Two of the stalls convert into a double stall when needed. Property also includes 2 riding rings (the Attwood Ring is attached to the barn), cross country jumps, six total paddocks, and tremendous ride out for equestrians.

    This property is off market, which means it's not currently listed for sale or rent on Zillow. This may be different from what's available on other websites or public sources.

    Facts & features

    Interior

    Bedrooms & bathrooms
    • Bedrooms: 5
    • Bathrooms: 5
    • Full bathrooms: 5
    Heating
    • Baseboard, Forced air, Heat pump, Electric, Propane / Butane, Wood / Pellet
    Cooling
    • Central
    Appliances
    • Included: Dishwasher, Dryer, Freezer, Garbage disposal, Microwave, Range / Oven, Refrigerator, Washer
    Features
    • Flooring: Tile, Carpet, Laminate
    • Basement: Unfinished
    • Has fireplace: Yes
    Interior area
    • Total interior livable area: 3,896 sqft

    Property

    Parking
    • Total spaces: 3
    • Parking features: Garage - Detached
    Features
    • Exterior features: Stucco
    • Has spa: Yes
    • Has view: Yes
    • View description: Territorial, Mountain
    Lot
    • Size: 25.87 Acres
    Details
    • Parcel number: 532187224000

    Construction

    Type & style
    • Home type: SingleFamily
    Materials
    • Foundation: Concrete
    • Roof: Metal
    Condition
    • Year built: 1973

    Community & neighborhood

    Location
    • Region: Middleburg

    Other

    Other facts
    • Amenities: Wood Floors, Built-in Bookcases, Crown Molding, Bathroom(s) - Ceramic Tile, Countertop(s) - Granite, Master Bathroom - Separate Shower, Closet - Master Bedroom Walk-in, Closet(s) - Walk-in, Automatic Garage Door Opener, Shades / Blinds, Vanities - Double, Attached Master Bathroom, Master Bathroom - Separate Tub, Bedroom - Entry Level, High Efficiency Toilet(s)
    • Appliances: Cooktop, Oven - Wall
    • Dining Kitchen: Fam Rm Off Kit, Sep Dining Rm
    • Style: Other
    • Parking: Garage
    • Handicap: Entry Slope <1'
    • Locale Listing Status: CNTG/NO KO

    Price history

    DateEventPrice
    9/12/2017Listing removed$1,450,000$372/sqft
    Source: Thomas & Talbot Real Estate #LO9962412 Report a problem
    7/17/2017Pending sale$1,450,000$372/sqft
    Source: Thomas & Talbot Real Estate #LO9962412 Report a problem
    5/31/2017Listed for sale$1,450,000$372/sqft
    Source: Thomas & Talbot Real Estate #LO9962412 Report a problem

    Public tax history

    YearProperty taxesTax assessment
    2025$14,890 +2.8%$2,175,860 +11.2%
    2024$14,487 +1.9%$1,957,540 +4.7%
    2023$14,216 +18.3%$1,868,860 +15.2%
    2022$12,018 -0.8%$1,622,350 +31.2%
    2021$12,114 +0.1%$1,236,090 +5.8%
    2020$12,098 $1,168,850 -8.4%
    2019$12,098 +6.8%$1,275,960 -0.4%
    2018$11,325 +31.2%$1,281,470 +27.4%
    2017$8,633 +0.4%$1,005,830 +30.7%
    2016$8,596 $769,860 +1.6%
    2015$8,596 +5.2%$757,380 +7.1%
    2014$8,171 -3.9%$707,470 +0.3%
    2013$8,501 $705,450
    2011-- --
    2010-- --
    2009-- $1,011,400 -0.6%
    2008-- $1,017,400 -7.9%
    2007-- $1,104,700 +11%
    2006-- $995,600 +22.5%
    2005-- $812,700
    2004-- $812,700 +0.4%
    2003-- $809,800 +21.8%
    2002-- $664,600 +12.3%
    2001-- $591,900

    Find assessor info on the county website

    Neighborhood: 20117

    Nearby schools

    GreatSchools rating
    Get a cash offer in 3 minutes
    Find out how much your home could sell for in as little as 3 minutes with a no-obligation cash offer.
    Estimated market value
    $2,553,400
    Get a cash offer in 3 minutes
    Find out how much your home could sell for in as little as 3 minutes with a no-obligation cash offer.
    Estimated market value
    $2,553,400