Welcome to your dream home with five bedrooms, three full bathrooms, two half baths, and an abundance of space and special features. This exquisite property combines luxury and functionality seamlessly. Ample natural light floods the living spaces through numerous windows, creating a warm and inviting atmosphere. Classic molding, high ceilings, and upgraded finishes add timeless elegance to the interior. The heart of the home is the spacious kitchen, flowing into the family room. It's a culinary enthusiast's delight, featuring an oversized refrigerator and pantry. The home has tons of storage including a walk-in attic off the master bedroom, a basement storage room, and traditional attic space. There are three linen closets on the second floor as well along with his and her master closets and large closets in the remaining bedrooms. The backyard oasis has a pool, with an automatic cover, a plumbed grill, and an outdoor fireplace with a TV mount. Covered and uncovered patio spaces offer flexibility for outdoor enjoyment. This home is perfect for hosting parties and creating lasting memories with family and friends.
Closed
$1,050,000
36698 Gosford Dr, Avon, OH 44011
5beds
6,230sqft
Single Family Residence
Built in 2014
0.54 Acres Lot
$1,202,500 Zestimate®
$169/sqft
$6,810 Estimated rent
Home value
$1,202,500
$1.14M - $1.27M
$6,810/mo
Zestimate® history
Owner options
List your home for rent
$6,810/mo
Rent Zestimate®
Find your next renter with Zillow Rental Manager. Plus, with online applications, you can quickly screen prospective tenants – for free.
$6,810/mo
Rent Zestimate®
Refinance and save
$6,009/mo
Est. payment
Refinancing to a lower rate could help reduce your monthly payments and save thousands over the life of the loan.
$6,009/mo
Est. payment
Explore your selling options
Work with a Zillow partner agent
Leverage their expertise and Zillow's premium Showcase listings to get your home seen by more buyers.
Get startedList with your own agent
Get your home in front of millions of buyers by listing it on Zillow.
Learn how to do itSell it yourself
Take full control of how buyers see your home on Zillow by listing For Sale by Owner (FSBO).
List your homeWhat's special
Zillow last checked:
Listing updated:
Listed by:
Debra A Pizzo debra.asacoxhomes@gmail.com(440)954-2472,
CENTURY 21 Asa Cox Homes
Bought with:
Hamzah A Najar, 2019007599
Russell Real Estate Services
Source: MLS Now,MLS#: 4488266 Originating MLS: Lake Geauga Area Association of REALTORS
Originating MLS: Lake Geauga Area Association of REALTORSFacts & features
Interior
Bedrooms & bathrooms
- Bedrooms: 5
- Bathrooms: 5
- Full bathrooms: 3
- 1/2 bathrooms: 2
- Main level bathrooms: 1
Primary bedroom
- Description: Flooring: Wood
- Level: Second
- Dimensions: 26.00 x 22.00
Bedroom
- Description: Flooring: Wood
- Level: Second
- Dimensions: 19.00 x 12.00
Bedroom
- Description: Flooring: Carpet
- Level: Second
- Dimensions: 21.00 x 16.00
Bedroom
- Description: Flooring: Wood
- Level: Second
- Dimensions: 18.00 x 12.00
Bedroom
- Description: Flooring: Wood
- Level: Second
- Dimensions: 13.00 x 12.00
Primary bathroom
- Description: Flooring: Ceramic Tile
- Level: Second
- Dimensions: 13.00 x 12.00
Bathroom
- Description: Flooring: Wood
- Level: First
Bathroom
- Description: Flooring: Ceramic Tile
- Level: Second
- Dimensions: 12.00 x 8.00
Bathroom
- Level: Lower
Bathroom
- Description: Flooring: Ceramic Tile
- Level: Second
- Dimensions: 8.00 x 10.00
Bonus room
- Description: Flooring: Ceramic Tile
- Level: Lower
- Dimensions: 14.00 x 12.00
Dining room
- Description: Flooring: Wood
- Level: First
- Dimensions: 17.00 x 13.00
Eat in kitchen
- Description: Flooring: Wood
- Level: First
- Dimensions: 26.00 x 19.00
Entry foyer
- Description: Flooring: Wood
- Level: First
- Dimensions: 12.00 x 12.00
Family room
- Description: Flooring: Wood
- Level: First
- Dimensions: 22.00 x 22.00
Laundry
- Description: Flooring: Ceramic Tile
- Level: First
- Dimensions: 12.00 x 6.00
Living room
- Description: Flooring: Wood
- Level: First
- Dimensions: 14.00 x 12.00
Media room
- Description: Flooring: Carpet
- Level: Lower
- Dimensions: 15.00 x 38.00
Other
- Description: Flooring: Carpet
- Level: Lower
- Dimensions: 21.00 x 21.00
Other
- Description: Flooring: Carpet
- Level: Lower
- Dimensions: 17.00 x 12.00
Heating
- Forced Air, Gas
Cooling
- Central Air
Appliances
- Included: Dishwasher, Disposal, Microwave, Oven, Range, Refrigerator, Washer
Features
- Basement: Finished,Sump Pump
- Number of fireplaces: 1
Interior area
- Total structure area: 6,230
- Total interior livable area: 6,230 sqft
- Finished area above ground: 4,648
- Finished area below ground: 1,582
Property
Parking
- Total spaces: 3
- Parking features: Attached, Drain, Electricity, Garage, Garage Door Opener, Paved
- Attached garage spaces: 3
Features
- Levels: Two
- Stories: 2
- Patio & porch: Patio, Porch
- Pool features: In Ground
- Fencing: Partial
Lot
- Size: 0.54 Acres
Details
- Parcel number: 0400012103372
Construction
Type & style
- Home type: SingleFamily
- Architectural style: Colonial
- Property subtype: Single Family Residence
Materials
- Brick, Vinyl Siding
- Roof: Asphalt,Fiberglass
Condition
- Year built: 2014
Utilities & green energy
- Sewer: Public Sewer
- Water: Public
Community & HOA
Community
- Security: Smoke Detector(s)
- Subdivision: Highland Park Sub #19
HOA
- Has HOA: Yes
- Services included: Recreation Facilities
- HOA fee: $450 annually
- HOA name: Highland Park
Location
- Region: Avon
Financial & listing details
- Price per square foot: $169/sqft
- Tax assessed value: $1,047,590
- Annual tax amount: $14,322
- Date on market: 9/8/2023
- Cumulative days on market: 3 days
- Listing terms: Cash,Conventional
Price history
| Date | Event | Price |
|---|---|---|
| 11/6/2023 | Sold | $1,050,000+6.1%$169/sqft |
Source:  MLS Now #4488266 Report a problem MLS Now #4488266 Report a problem | ||
| 9/11/2023 | Pending sale | $989,999$159/sqft |
Source: MLS Now #4488266 Report a problem | ||
| 9/8/2023 | Listed for sale | $989,999+42.4%$159/sqft |
Source: MLS Now #4488266 Report a problem | ||
| 10/12/2018 | Sold | $695,000-4.7%$112/sqft |
Source:  MLS Now #4019498 Report a problem MLS Now #4019498 Report a problem | ||
| 9/24/2018 | Pending sale | $729,000$117/sqft |
Source: Howard Hanna - Crocker Road #4019498 Report a problem | ||
| 8/10/2018 | Price change | $729,000-2.7%$117/sqft |
Source: Howard Hanna - Crocker Road #4019498 Report a problem | ||
| 7/20/2018 | Price change | $749,500-5%$120/sqft |
Source: Howard Hanna #4019498 Report a problem | ||
| 7/11/2018 | Price change | $789,000-1.1%$127/sqft |
Source: Howard Hanna - Avon #3981760 Report a problem | ||
| 5/29/2018 | Price change | $798,000-3.8%$128/sqft |
Source: Howard Hanna - Avon #3981760 Report a problem | ||
| 5/3/2018 | Price change | $829,900-2.2%$133/sqft |
Source: Howard Hanna - Avon #3981760 Report a problem | ||
| 3/19/2018 | Listed for sale | $849,000$136/sqft |
Source: Howard Hanna #3981760 Report a problem | ||
| 12/1/2017 | Listing removed | $849,000$136/sqft |
Source: Patrick Peck Report a problem | ||
| 6/25/2017 | Price change | $849,000-2.3%$136/sqft |
Source: Patrick Peck Report a problem | ||
| 3/14/2017 | Listed for sale | $869,000+34.2%$139/sqft |
Source: Patrick Peck Report a problem | ||
| 2/27/2015 | Sold | $647,321+570.8%$104/sqft |
Source: MLS Now #3632113 Report a problem | ||
| 8/20/2014 | Sold | $96,500$15/sqft |
Source: Public Record Report a problem | ||
Public tax history
| Year | Property taxes | Tax assessment |
|---|---|---|
| 2024 | $18,029 +24.7% | $366,650 +40.3% |
| 2023 | $14,458 +0.9% | $261,260 |
| 2022 | $14,322 -0.2% | $261,260 |
| 2021 | $14,351 -2.7% | $261,260 +3.6% |
| 2020 | $14,750 +2.1% | $252,100 |
| 2019 | $14,448 +7.9% | $252,100 |
| 2018 | $13,386 +5.9% | $252,100 +13.6% |
| 2017 | $12,645 -1.1% | $221,850 |
| 2016 | $12,792 +39.9% | $221,850 +45% |
| 2015 | $9,146 | $152,970 |
| 2014 | -- | -- |
Find assessor info on the county website
Neighborhood: 44011
Nearby homes
- $885,4005 bd4 ba3.5k sqft36658 Gosford Dr, Avon, OH 44011Off Market
- $969,7004 bd4 ba2.8k sqft36639 Wendell St, Avon, OH 44011Off Market
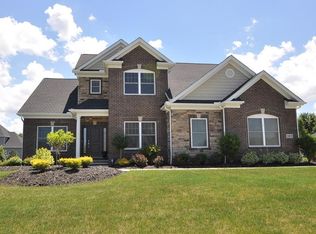
- $775,9004 bd4 ba3.2k sqft36665 Gosford Dr, Avon, OH 44011Off Market
- $890,7005 bd5 ba3.4k sqft36693 Wendell St, Avon, OH 44011Off Market
- $1,427,6004 bd4 ba4.2k sqft36618 Gosford Dr, Avon, OH 44011Off Market
- $827,4004 bd3 ba3.2k sqft36702 Wendell St, Avon, OH 44011Off Market
- $698,2004 bd2 ba3.1k sqft36697 S Park Dr, Avon, OH 44011Off Market
- $925,6004 bd4 ba3.4k sqft36736 Wendell St, Avon, OH 44011Off Market
Nearby schools
GreatSchools rating
- NAAvon Village Elementary SchoolGrades: PK-KDistance: 1.3 mi
- 7/10Avon Middle SchoolGrades: 6-8Distance: 0.8 mi
- 9/10Avon High SchoolGrades: 8-12Distance: 1.2 mi
Schools provided by the listing agent
- District: Avon LSD - 4703
Source: MLS Now. This data may not be complete. We recommend contacting the local school district to confirm school assignments for this home.
Get a cash offer in 3 minutes
Find out how much your home could sell for in as little as 3 minutes with a no-obligation cash offer.
Estimated market value
$1,202,500
Get a cash offer in 3 minutes
Find out how much your home could sell for in as little as 3 minutes with a no-obligation cash offer.
Estimated market value
$1,202,500
- Ohio
- Lorain County
- Avon
- 44011
- 36698 Gosford Dr
Nearby cities
Nearby zip codes
Other Avon Topics
