Welcome to a peaceful country retreat set on 1.8 beautiful acres in Martin, MI. This inviting 3-bedroom, 1.5 bath home blends rural charm with timeless craftsmanship, featuring rich hardwood floors and wood doors that add warmth and character throughout. The main living spaces are filled with natural light and offer comfortable flow for everyday living. The kitchen provides plenty of workspace and storage, while the dining and living areas create a welcoming environment for gathering and relaxing. Outside, the expansive parcel gives you room to breathe, ideal for gardening, outdoor entertaining, or simply enjoying the quiet countryside. Mature trees and open lawn areas create a serene backdrop for your lifestyle. Located just minutes from US 131, you'll enjoy quick access to Wayland, Allegan, and Kalamazoo while still feeling tucked away in your own private setting. A perfect blend of comfort, acreage, and small-town charm. As a bonus this property is serviced by natural gas.
Active
$320,000
367 116th Ave, Martin, MI 49070
3beds
1,708sqft
Single Family Residence
Built in 2004
1.8 Acres Lot
$313,300 Zestimate®
$187/sqft
$-- HOA
What's special
Rich hardwood floors
- 2 hours
- 129
- 11
Zillow last checked:
Listing updated:
Listed by:
Michelle A Bennett-Siwula 269-760-4885,
Five Star Real Estate 269-459-7898
Source: MichRIC,MLS#: 26048054
Facts & features
Interior
Bedrooms & bathrooms
- Bedrooms: 3
- Bathrooms: 2
- Full bathrooms: 1
- 1/2 bathrooms: 1
Primary bedroom
- Level: Upper
- Area: 171.52
- Dimensions: 13.40 x 12.80
Bedroom 2
- Level: Upper
- Area: 116.6
- Dimensions: 11.00 x 10.60
Bedroom 3
- Level: Upper
- Area: 109.89
- Dimensions: 11.10 x 9.90
Primary bathroom
- Description: access from master & hallway
- Level: Upper
- Area: 66.4
- Dimensions: 8.00 x 8.30
Dining area
- Description: w/ slider to back deck
- Level: Main
- Area: 91.52
- Dimensions: 10.40 x 8.80
Kitchen
- Level: Main
- Area: 88
- Dimensions: 10.00 x 8.80
Laundry
- Description: Entry level- even with garage
- Level: Main
- Area: 92.7
- Dimensions: 9.00 x 10.30
Living room
- Level: Main
- Area: 234
- Dimensions: 18.00 x 13.00
Heating
- Forced Air
Cooling
- Central Air
Appliances
- Included: Humidifier, Dishwasher, Dryer, Microwave, Range, Refrigerator, Washer, Water Softener Owned
- Laundry: Lower Level
Features
- Ceiling Fan(s)
- Flooring: Ceramic Tile, Wood
- Windows: Screens, Window Treatments
- Basement: Daylight,Full
- Has fireplace: No
Interior area
- Total structure area: 1,276
- Total interior livable area: 1,708 sqft
- Finished area below ground: 0
Property
Parking
- Total spaces: 1
- Parking features: Attached
- Garage spaces: 1
Features
- Stories: 3
Lot
- Size: 1.8 Acres
- Dimensions: 165 x 475
- Features: Level, Shrubs/Hedges
Details
- Additional structures: Shed(s)
- Parcel number: 1502302330
Construction
Type & style
- Home type: SingleFamily
- Property subtype: Single Family Residence
Materials
- Vinyl Siding
- Roof: Composition
Condition
- New construction: No
- Year built: 2004
Utilities & green energy
- Sewer: Septic Tank
- Water: Well
- Utilities for property: Natural Gas Available, Electricity Available, Natural Gas Connected
Community & HOA
Location
- Region: Martin
Financial & listing details
- Price per square foot: $187/sqft
- Tax assessed value: $127,300
- Annual tax amount: $2,463
- Date on market: 9/10/2026
- Listing terms: Cash,Conventional
- Electric utility on property: Yes
- Road surface type: Paved
Estimated market value
$313,300
$298,000 - $329,000
$1,926/mo
Price history
| Date | Event | Price |
|---|---|---|
| 9/10/2026 | Listed for sale | $320,000+4.6%$187/sqft |
Source:  MichRIC #26048054 Report a problem MichRIC #26048054 Report a problem | ||
| 6/27/2025 | Sold | $305,900+2.3%$179/sqft |
Source:  Realcomp II #20250035524 Report a problem Realcomp II #20250035524 Report a problem | ||
| 6/21/2025 | Pending sale | $299,000$175/sqft |
Source: Realcomp II #20250035524 Report a problem | ||
| 5/29/2025 | Listed for sale | $299,000+135.4%$175/sqft |
Source: Realcomp II #20250035524 Report a problem | ||
| 12/5/2014 | Sold | $127,000$74/sqft |
Source: MichRIC #14056084 Report a problem | ||
| 10/4/2014 | Listed for sale | $127,000+45.1%$74/sqft |
Source: Jaqua Realtors, Inc. #14056084 Report a problem | ||
| 6/2/2009 | Sold | $87,500-29.9%$51/sqft |
Source: Public Record Report a problem | ||
| 12/24/2008 | Listing removed | $124,900$73/sqft |
Source: Listhub #2835439 Report a problem | ||
| 9/27/2008 | Listed for sale | $124,900+467.7%$73/sqft |
Source: Listhub #2835439 Report a problem | ||
| 12/15/2004 | Sold | $22,000$13/sqft |
Source: Public Record Report a problem | ||
Public tax history
| Year | Property taxes | Tax assessment |
|---|---|---|
| 2025 | $2,396 +8.1% | $125,600 +0.3% |
| 2024 | $2,216 | $125,200 +12.6% |
| 2023 | -- | $111,200 +19.6% |
| 2022 | -- | $93,000 +10.1% |
| 2021 | -- | $84,500 +6.3% |
| 2020 | -- | $79,500 +0.6% |
| 2019 | -- | $79,000 +9.7% |
| 2018 | -- | $72,000 +20.6% |
| 2017 | -- | $59,700 -1.2% |
| 2016 | -- | $60,400 |
| 2015 | -- | $60,400 +8.4% |
| 2014 | -- | $55,700 +5.9% |
| 2013 | -- | $52,600 -4% |
| 2012 | -- | $54,800 -4.9% |
| 2011 | -- | $57,600 -12.6% |
| 2010 | -- | $65,900 +4.4% |
| 2009 | -- | $63,100 -7.1% |
| 2008 | -- | $67,900 |
| 2007 | -- | $67,900 +17.9% |
| 2006 | -- | $57,600 +7.3% |
| 2005 | -- | $53,700 +347.5% |
| 2004 | -- | $12,000 |
| 2003 | -- | $12,000 +18.8% |
| 2002 | -- | $10,100 +9.8% |
| 2001 | -- | $9,200 |
Find assessor info on the county website
Monthly payment
Est. payment
Payment breakdown
Explore the cost of this home by adjusting the details. Changes won't be saved.Climate risks
Neighborhood: 49070
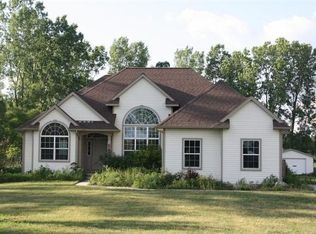
Similar homes
- $325,0004 bd3 ba2k sqft970 Bj Dr, Martin, MI 49070For Sale
 MLS ID #26044936, Chuck E Kinnane, Berkshire Hathaway HomeServices MI. MichRIC
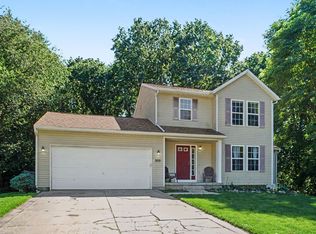
 - $325,0003 bd2 ba2k sqft17 4th St, Plainwell, MI 49080For Sale
 MLS ID #26040218, Raquel A Owens, Berkshire Hathaway HomeServices MI. MichRIC
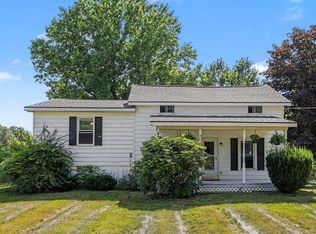
 - $289,5003 bd2 ba1.9k sqft5048 N Riverview Dr, Kalamazoo, MI 49004For Sale
 MLS ID #26047523, Laura Fraze, Chuck Jaqua, REALTOR. MichRIC
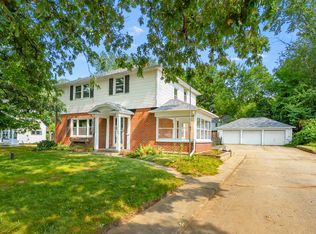
 - $315,0004 bd2 ba1.8k sqft1746 104th Ave, Otsego, MI 49078For Sale
 MLS ID #26042785, Kyle J McMaster, Five Star Real Estate-Portage. MichRIC
 - $260,0004 bd2 ba2k sqft991 E Allegan St, Martin, MI 49070For SaleMLS ID #26032422, Jennifer L Skarda, 616 Realty LLC. MichRIC
- $349,9003 bd2 ba1.9k sqft2809 Ivy Ln, Middleville, MI 49333For SaleMLS ID #26045949, Benjamin Biek, Amplified Real Estate. MichRIC
- $319,9003 bd2 ba1.9k sqft7708 N 41st St, Augusta, MI 49012For SaleMLS ID #26045672, Kelsey J Adamski, Berkshire Hathaway HomeServices MI. MichRIC
- $334,5003 bd2 ba1.6k sqft1126 N Vista Ln, Allegan, MI 49010For SaleMLS ID #26040524, Shanna Ax, Greenridge Realty South Haven. MichRIC
- $290,0005 bd1 ba1.9k sqft2004 101st Ave, Otsego, MI 49078For SaleMLS ID #26045279, Edward D Cullivan, West Urban Realty LLC. MichRIC
- $369,0003 bd3 ba2.2k sqft676 N 10th St, Plainwell, MI 49080For SaleMLS ID #26042029, Jashan Singh, CENTURY 21 C. Howard. MichRIC
- $435,0003 bd3 ba2.1k sqft2910 N 5th St, Kalamazoo, MI 49009For SaleMLS ID #26047989, Amanda V Morgan, Lakes & Country Real Estate Inc. MichRIC
- $307,0003 bd1 ba1.2k sqft3695 Pinto Rd, Kalamazoo, MI 49004For SaleMLS ID #26046269, Roman Brandon, eXp Realty LLC. MichRIC
- $327,4003 bd4 ba2.4k sqft3680 Allegan Dam Rd, Allegan, MI 49010For SaleMLS ID #26025182, Ahmed ''Ali'' Khalil, Real Broker, LLC. MichRIC
- $289,9002 bd1 ba1.1k sqft15700 Lepper Rd, Hickory Corners, MI 49060For SaleMLS ID #26045836, Justin J Ridderman, Berkshire Hathaway HomeServices MI. MichRIC
- $449,9004 bd3 ba1.4k sqft11175 S Enzian Rd, Plainwell, MI 49080For SaleMLS ID #26045151, Rob Evenboer, Evenboer Walton, REALTORS. MichRIC
- $312,9002 bd1 ba1.2k sqft11736 E D Ave, Richland, MI 49083For SaleMLS ID #26038688, Joy L Brown, Jaqua REALTORS. MichRIC
- $275,0002 bd4 ba1.9k sqft271 Fairway Ct Unit B, Plainwell, MI 49080For SaleMLS ID #26044495, Cheri S Schulz, Berkshire Hathaway HomeServices MI. MichRIC
- $329,9003 bd2 ba1.7k sqft4950 Sparrow Ave, Kalamazoo, MI 49004For SaleMLS ID #26040041, Mark Doorlag, Doorlag Realty Company. MichRIC
- $379,9003 bd2 ba2.2k sqft5881 E Hj Ave, Kalamazoo, MI 49048For SaleMLS ID #26046009, Barry Bond, Zuiderveen, REALTORS LLC. MichRIC
- $349,9004 bd3 ba1.9k sqft280 Doster Rd #A, Plainwell, MI 49080For SaleMLS ID #26038811, Eric Young, Berkshire Hathaway HomeServices MI. MichRIC
