Skip main navigation
Sold for $607,500
  • $607,500

    367 ARDENWOOD DRIVE, ENGLEWOOD, FL 34223

    3beds
    1,808sqft
    Single Family Residence
    Built in 1989
    0.25 Acres Lot
    $602,600 Zestimate®
    $336/sqft
    $5,848 Estimated rent

    Home value

    $602,600

    $548,000 - $663,000

    $5,848/mo

    Zestimate® history
    Loading
    Loading...

    Owner options

    List your home for rent

    $5,848/mo

    Rent Zestimate®

    Find your next renter with Zillow Rental Manager. Plus, with online applications, you can quickly screen prospective tenants – for free.

    Learn more

    $5,848/mo

    Rent Zestimate®

    Refinance and save

    $3,941/mo

    Est. payment

    Refinancing to a lower rate could help reduce your monthly payments and save thousands over the life of the loan.

    See today's rates

    $3,941/mo

    Est. payment

    Explore your selling options

    Work with a Zillow partner agent

    Leverage their expertise and Zillow's premium Showcase listings to get your home seen by more buyers.

    Get started

    List with your own agent

    Get your home in front of millions of buyers by listing it on Zillow.

    Learn how to do it

    Sell it yourself

    Take full control of how buyers see your home on Zillow by listing For Sale by Owner (FSBO).

    List your home

    What's special

    Private boat liftImpressive outdoor living spaceExpansive canal viewsSplit floor planExpansive waterfront settingGenerous patio spacePrimary suite privately located
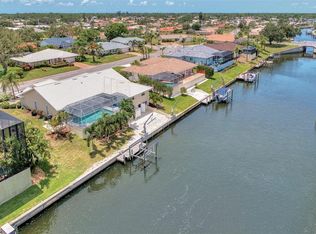
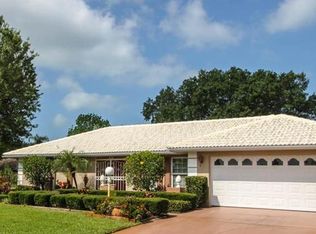
    One or more photo(s) has been virtually staged. WATERFRONT LIVING WITH A POOL, 10,000# BOAT LIFT, JUST ONE BRIDGE AND A 10 MINUTE BOAT RIDE TO LEMON BAY IN DESIRABLE ENGLEWOOD ISLES. This 3 bedroom, 2 bathroom home is perfectly positioned for enjoying the Florida boating lifestyle, offering quick access to Lemon Bay and beyond. Designed for both comfort and entertaining, the home features a split floor plan with the primary suite privately located on one side and two guest bedrooms and a full bath on the other. Plantation shutters on the front windows add a touch of timeless elegance and elevate the home’s overall feel. The main living and dining areas flow seamlessly and are ideal for hosting, highlighted by two wine refrigerators and expansive canal views. Four sliding glass doors line the back of the home, filling the interior with natural light and opening to an impressive outdoor living space. The kitchen is thoughtfully designed with a pass through window to the lanai, creating an easy connection to the outdoor breakfast bar and pool area, perfect for casual dining and entertaining. The guest bathroom includes an exterior door for convenient pool access. Outside, enjoy an expansive waterfront setting with a pool, generous patio space, and a private boat lift. With only one bridge out to open water, this location is ideal for boaters looking for quick and easy access. Located in the sought after Englewood Isles community, this home offers close proximity to beaches, shopping, dining, and the rapidly growing Wellen Park area. A true blend of waterfront convenience, indoor outdoor living, and relaxed coastal lifestyle, this home delivers the Florida experience many buyers are searching for.

    Zillow last checked:

    Listing updated:

    Listed by:

    Stephanie Ham 941-661-1462,

    PARADISE EXCLUSIVE INC 941-698-0303

    Bought with:

    Stephanie Ham, 3496780

    PARADISE EXCLUSIVE INC

    Source: Stellar MLS,MLS#: N6142708MLS LogoOriginating MLS: Englewood

    Facts & features

    Interior

    Bedrooms & bathrooms
    • Bedrooms: 3
    • Bathrooms: 2
    • Full bathrooms: 2
    Primary bedroom
    • Features: Ceiling Fan(s), En Suite Bathroom, Shower No Tub, Walk-In Closet(s)
    • Level: First
    • Area: 216 Square Feet
    • Dimensions: 18x12
    Bedroom 2
    • Features: Ceiling Fan(s), Built-in Closet
    • Level: First
    • Area: 156 Square Feet
    • Dimensions: 12x13
    Bedroom 3
    • Features: Ceiling Fan(s), Built-in Closet
    • Level: First
    • Area: 165 Square Feet
    • Dimensions: 15x11
    Kitchen
    • Level: First
    • Area: 90 Square Feet
    • Dimensions: 9x10
    Living room
    • Features: Ceiling Fan(s)
    • Level: First
    • Area: 462 Square Feet
    • Dimensions: 22x21
    Heating
    • Electric
    Cooling
    • Central Air
    Appliances
    • Included: Cooktop, Dishwasher, Dryer, Microwave, Range, Refrigerator, Washer, Wine Refrigerator
    • Laundry: Inside, Laundry Room
    Features
    • Ceiling Fan(s), Eating Space In Kitchen, Living Room/Dining Room Combo, Primary Bedroom Main Floor, Split Bedroom, Walk-In Closet(s)
    • Flooring: Carpet, Laminate
    • Doors: Sliding Doors
    • Windows: Window Treatments
    • Has fireplace: No
    Interior area
    • Total structure area: 3,014
    • Total interior livable area: 1,808 sqft

    Property

    Parking
    • Total spaces: 2
    • Parking features: Garage - Attached
    • Attached garage spaces: 2
    Features
    • Levels: One
    • Stories: 1
    • Has private pool: Yes
    • Pool features: Gunite, In Ground
    • Has view: Yes
    • View description: Pool, Water, Canal
    • Has water view: Yes
    • Water view: Water,Canal
    • Waterfront features: Canal Front, Bay/Harbor Access, Saltwater Canal Access, Gulf/Ocean Access, Bridges - Fixed, Lift, Seawall
    • Frontage length: Canal: 100
    Lot
    • Size: 0.25 Acres
    • Features: Cul-De-Sac, Landscaped, Sidewalk
    Details
    • Parcel number: 0486060044
    • Zoning: RSF2
    • Special conditions: None

    Construction

    Type & style
    • Home type: SingleFamily
    • Property subtype: Single Family Residence
    Materials
    • Block
    • Foundation: Slab
    • Roof: Tile
    Condition
    • New construction: No
    • Year built: 1989

    Utilities & green energy

    • Sewer: Public Sewer
    • Water: Public
    • Utilities for property: BB/HS Internet Available, Cable Available, Electricity Connected, Public, Sewer Connected, Water Connected

    Community & HOA

    Community
    • Pet fee: $0 monthly
    • Subdivision: ENGLEWOOD ISLES SUB
    HOA
    • Has HOA: Yes
    • HOA fee: $10 monthly
    • HOA name: Englewood Isles Property Owners Association
    • HOA phone: 941-681-0446
    Location
    • Region: Englewood

    Financial & listing details

    • Price per square foot: $336/sqft
    • Tax assessed value: $589,600
    • Annual tax amount: $7,466
    • Date on market: 2/5/2026
    • Cumulative days on market: 49 days
    • Listing terms: Cash,Conventional,FHA,VA Loan
    • Ownership: Fee Simple
    • Total actual rent: 0
    • Electric utility on property: Yes
    • Road surface type: Paved

    Price history

    DateEventPrice
    5/29/2026Sold$607,500-2.8%$336/sqft
    Source: Stellar MLS #N6142708 Report a problem
    3/26/2026Pending sale$625,000$346/sqft
    Source: Stellar MLS #N6142708 Report a problem
    3/5/2026Price change$625,000-3.8%$346/sqft
    Source: Stellar MLS #N6142708 Report a problem
    2/5/2026Listed for sale$650,000-2.8%$360/sqft
    Source: Stellar MLS #N6142708 Report a problem
    12/30/2025Listing removed--
    Source: Owner Report a problem
    10/2/2025Price change$669,000-4.3%$370/sqft
    Source: Owner Report a problem
    8/24/2025Price change$699,000-3.6%$387/sqft
    Source: Owner Report a problem
    4/15/2025Listed for sale$725,000+29.5%$401/sqft
    Source: Owner Report a problem
    2/1/2025Listing removed$6,500$4/sqft
    Source: Stellar MLS #N6135839 Report a problem
    12/10/2024Listed for rent$6,500$4/sqft
    Source: Stellar MLS #N6135839 Report a problem
    3/25/2022Sold$560,000+128.6%$310/sqft
    Source: Public Record Report a problem
    1/5/1996Sold$245,000$136/sqft
    Source: Public Record Report a problem

    Public tax history

    YearProperty taxesTax assessment
    2025$7,466 -1.3%$589,600 +0.4%
    2024$7,566 +11.1%$587,400 +10%
    2023$6,810 +12.1%$534,000 +27.4%
    2022$6,074 +15.2%$419,023 +10%
    2021$5,270 +9.7%$380,930 +10%
    2020$4,805 -6.7%$346,300 -8.5%
    2019$5,149 $378,600 +12%
    2018$5,149 +11.5%$338,000 +4.3%
    2017$4,619 +14.8%$324,100 +4.6%
    2016$4,024 -7.6%$309,700 +13.1%
    2015$4,353 +3.6%$273,800 +9.3%
    2014$4,203 +11.4%$250,500
    2013$3,775 +6.2%$250,500 +5.7%
    2012$3,554 -3.3%$236,900 -5.4%
    2011$3,675 -15.1%$250,300 -14.1%
    2010$4,330 -13.5%$291,500 -5%
    2009$5,008 $306,700 -16.7%
    2008$5,008 -19.4%$368,300 -20.2%
    2007$6,213 $461,600 -11.4%
    2006-- $521,100 +48.8%
    2005-- $350,300 +16.2%
    2004$4,762 +15.1%$301,400 +20.1%
    2003$4,137 +5.8%$250,900 +6.3%
    2002$3,910 +16.8%$236,100 +11.9%
    2001$3,349 +4.2%$210,900 +4.7%
    2000$3,215 $201,400
    Find assessor info on the county website

    Neighborhood: 34223

    Nearby schools

    GreatSchools rating
    Schools provided by the listing agent
    • Elementary: Englewood Elementary
    • Middle: L.A. Ainger Middle
    • High: Lemon Bay High

    Source: Stellar MLS. This data may not be complete. We recommend contacting the local school district to confirm school assignments for this home.

    Get a cash offer in 3 minutes
    Find out how much your home could sell for in as little as 3 minutes with a no-obligation cash offer.
    Estimated market value
    $602,600
    Get a cash offer in 3 minutes
    Find out how much your home could sell for in as little as 3 minutes with a no-obligation cash offer.
    Estimated market value
    $602,600