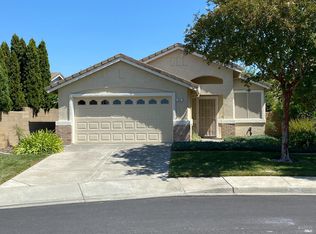
Welcome to this beautifully maintained and tastefully remodeled home in Diamond Grove, a prestigious gated 55+ community in Vacaville, where comfort, character, and convenience come together effortlessly. Overflowing with pride of ownership, this inviting residence offers two spacious bedrooms, two updated full bathrooms, and a versatile den perfect for a home office or hobby space or even a third bedroom! From the moment you step inside to discover an open floor plan bathed in natural light, highlighted by vaulted ceilings, plantation shutters throughout, and recessed lighting. Updated luxury wooden flooring flows seamlessly through the home, creating a warm and polished feel. The thoughtfully designed kitchen is a true center piece, featuring quartz countertops, white cabinetry, a center island with bar seating, and a sunny dining space, all complemented by stainless steel appliances including a gas range, microwave, and refrigerator. The generous primary suite is a peaceful retreat, offering vaulted ceilings, spacious dual closets, and a lovely en suite bath showcasing a dual-sinks and a stylish walk-in shower. The secondary bathroom features a step in tub and a contemporary vanity. An interior laundry room with cabinetry and sink adds everyday ease. Convenient home luxuries include instant hot water and water softener system. Outside, enjoy both covered and uncovered patios, a turf area, and a tranquil garden with fruit trees. The stunning front exterior impresses with manicured landscaping, a stucco and brick facade, and a tile roof. Situated in a private corner of this gated community, enjoy access to a vibrant array of amenities including a pool, hot tub, bocce ball court, shuffleboard, and a full calendar of clubs & activities. The HOA covers front yard maintenance, exterior painting, roof upkeep, rain gutters, fences, security gate, and common area maintenance. Optional RV parking is available for a fee.
Closed
$499,999
367 Bartlett Lane, Vacaville, CA 95687
3beds
1,395sqft
Single Family Residence
Built in 2000
6,512 Square Feet Lot
$498,900 Zestimate®
$358/sqft
$3,051 Estimated rent
Home value
$498,900
$474,000 - $524,000
$3,051/mo
Zestimate® history
Owner options
List your home for rent
$3,051/mo
Rent Zestimate®
Find your next renter with Zillow Rental Manager. Plus, with online applications, you can quickly screen prospective tenants – for free.
$3,051/mo
Rent Zestimate®
Refinance and save
$3,719/mo
Est. payment
Refinancing to a lower rate could help reduce your monthly payments and save thousands over the life of the loan.
$3,719/mo
Est. payment
Explore your selling options
Work with a Zillow partner agent
Leverage their expertise and Zillow's premium Showcase listings to get your home seen by more buyers.
Get startedList with your own agent
Get your home in front of millions of buyers by listing it on Zillow.
Learn how to do itSell it yourself
Take full control of how buyers see your home on Zillow by listing For Sale by Owner (FSBO).
List your homeWhat's special
Updated luxury wooden flooringGenerous primary suiteSpacious dual closetsWhite cabinetryQuartz countertopsThoughtfully designed kitchenSunny dining space
Zillow last checked:
Listing updated:
Listed by:
Elaine T Sciacca DRE #02089683 707-344-1891,
Coldwell Banker Kappel Gateway 707-446-9800
Bought with:
Debbie Risso Martin, DRE #01163976
Coldwell Banker Kappel Gateway
Source: BAREIS,MLS#: 326032984 Originating MLS: Northern Solano
Originating MLS: Northern SolanoFacts & features
Interior
Bedrooms & bathrooms
- Bedrooms: 3
- Bathrooms: 2
- Full bathrooms: 2
Rooms
- Room types: Bonus Room, Kitchen, Laundry, Living Room, Master Bathroom, Master Bedroom, Office, Possible Guest
Primary bedroom
- Features: Ground Floor, Walk-In Closet 2+
- Level: Main
Bedroom
- Level: Main
Primary bathroom
- Features: Double Vanity, Shower Stall(s)
Bathroom
- Features: Tub
- Level: Main
Dining room
- Level: Main
Kitchen
- Features: Kitchen Island, Quartz Counter, Space in Kitchen
- Level: Main
Living room
- Level: Main
Heating
- Central
Cooling
- Ceiling Fan(s), Central Air
Appliances
- Included: Dishwasher, Disposal, Free-Standing Gas Range, Free-Standing Refrigerator, Microwave, Dryer, Washer
- Laundry: Cabinets, Inside Room, Sink
Features
- Flooring: Wood
- Windows: Dual Pane Full, Window Coverings, Screens
- Basement: None
- Has fireplace: No
Interior area
- Total structure area: 1,395
- Total interior livable area: 1,395 sqft
Property
Parking
- Total spaces: 4
- Parking features: Attached, RV Possible, See Remarks, Paved
- Attached garage spaces: 2
- Has uncovered spaces: Yes
Features
- Levels: One
- Stories: 1
- Patio & porch: Patio, Front Porch
- Pool features: In Ground, Community
- Fencing: Back Yard
Lot
- Size: 6,512 Square Feet
- Features: Curb(s), Private
Details
- Parcel number: 0134511230
- Special conditions: Offer As Is,Trust
Construction
Type & style
- Home type: SingleFamily
- Architectural style: Traditional
- Property subtype: Single Family Residence
Materials
- Stucco
- Foundation: Slab
- Roof: Tile
Condition
- Year built: 2000
Utilities & green energy
- Sewer: Public Sewer
- Water: Public
- Utilities for property: Internet Available, Public
Community & HOA
Community
- Features: Gated
- Security: Carbon Monoxide Detector(s), Double Strapped Water Heater, Security Gate, Smoke Detector(s)
- Senior community: Yes
- Subdivision: Diamond Grove
HOA
- Has HOA: Yes
- Amenities included: Clubhouse, Pool, Spa/Hot Tub, Other
- Services included: Common Areas, Maintenance Structure, Maintenance Grounds, Management, Pool, Recreation Facility, Roof
- HOA fee: $516 monthly
- HOA name: Diamond Grove Community Association
- HOA phone: 707-451-9209
Location
- Region: Vacaville
Financial & listing details
- Price per square foot: $358/sqft
- Tax assessed value: $302,229
- Annual tax amount: $3,613
- Date on market: 4/21/2026
Price history
| Date | Event | Price |
|---|---|---|
| 7/16/2026 | Sold | $499,999$358/sqft |
Source:  BAREIS #326032984 Report a problem BAREIS #326032984 Report a problem | ||
| 6/16/2026 | Pending sale | $499,999$358/sqft |
Source: BAREIS #326032984 Report a problem | ||
| 6/10/2026 | Price change | $499,999-3.7%$358/sqft |
Source: BAREIS #326032984 Report a problem | ||
| 5/15/2026 | Price change | $519,000-1.9%$372/sqft |
Source: BAREIS #326032984 Report a problem | ||
| 4/21/2026 | Listed for sale | $529,000+24.5%$379/sqft |
Source: BAREIS #326032984 Report a problem | ||
| 12/17/2018 | Sold | $425,000+3.2%$305/sqft |
Source: Public Record Report a problem | ||
| 11/27/2018 | Pending sale | $412,000$295/sqft |
Source: Keller Williams Realty #21829679 Report a problem | ||
| 11/21/2018 | Listed for sale | $412,000+126.4%$295/sqft |
Source: Keller Williams Realty #21829679 Report a problem | ||
| 6/16/2000 | Sold | $182,000$130/sqft |
Source: Public Record Report a problem | ||
Public tax history
| Year | Property taxes | Tax assessment |
|---|---|---|
| 2025 | $3,613 0% | $302,229 +2% |
| 2024 | $3,614 +2.5% | $296,304 +2% |
| 2023 | $3,526 +2.7% | $290,495 +2% |
| 2022 | $3,432 +0% | $284,800 +2% |
| 2021 | $3,431 +1.5% | $279,216 +1% |
| 2020 | $3,381 +1.9% | $276,354 +2% |
| 2019 | $3,319 +3.3% | $270,936 +7% |
| 2018 | $3,214 +3.7% | $253,325 +2% |
| 2017 | $3,098 +1.6% | $248,359 +2% |
| 2016 | $3,049 +1.2% | $243,490 +1.5% |
| 2015 | $3,012 +6.5% | $239,834 +2% |
| 2014 | $2,827 | $235,137 +0.5% |
| 2013 | -- | $234,074 +5.9% |
| 2012 | -- | $221,000 -1.8% |
| 2011 | -- | $224,984 +0.8% |
| 2010 | -- | $223,303 -0.2% |
| 2009 | -- | $223,834 +2% |
| 2008 | -- | $219,445 +2% |
| 2007 | -- | $215,142 +2% |
| 2006 | -- | $210,924 +2% |
| 2005 | -- | $206,788 +2% |
| 2004 | -- | $202,733 +3.3% |
| 2003 | -- | $196,217 +2% |
| 2002 | -- | $192,370 +2% |
| 2001 | -- | $188,598 +375.5% |
| 2000 | $1,302 | $39,662 |
Find assessor info on the county website
Neighborhood: 95687
Nearby homes
- $564,0002 bd2 ba1.6k sqft361 Bartlett Ln, Vacaville, CA 95687Sold

- $497,5002 bd2 ba1.3k sqft420 Grand Canyon Dr, Vacaville, CA 95687Off Market
- $466,9002 bd2 ba1.3k sqft426 Grand Canyon Dr, Vacaville, CA 95687Off Market
- $450,0002 bd2 ba1.2k sqft331 Pippin Ct, Vacaville, CA 95687Sold
- $454,2002 bd2 ba1.2k sqft325 Pippin Ct, Vacaville, CA 95687Off Market
- $488,5002 bd2 ba1.3k sqft355 Bartlett Ln, Vacaville, CA 95687Off Market
- $500,0002 bd2 ba1.3k sqft373 Bartlett Ln, Vacaville, CA 95687Sold
- $569,5002 bd2 ba1.6k sqft414 Grand Canyon Dr, Vacaville, CA 95687Off Market
Nearby schools
GreatSchools rating
- 8/10Cooper Elementary SchoolGrades: K-6Distance: 1.3 mi
- 3/10Vaca Pena Middle SchoolGrades: 6-12Distance: 1.9 mi
- 6/10Will C. Wood High SchoolGrades: 9-12Distance: 2.7 mi
Get a cash offer in 3 minutes
Find out how much your home could sell for in as little as 3 minutes with a no-obligation cash offer.
Estimated market value
$498,900
Get a cash offer in 3 minutes
Find out how much your home could sell for in as little as 3 minutes with a no-obligation cash offer.
Estimated market value
$498,900
- California
- Solano County
- Vacaville
- 95687
- 367 Bartlett Lane
Nearby cities
Nearby zip codes
Other Vacaville Topics
