Skip main navigation
Off market
  • $561,600

    367 Belcourt Way, Harleysville, PA 19438

    3beds
    2,367sqft
    Townhouse
    Built in 2000
    6,098 Square Feet Lot
    $561,600 Zestimate®
    $237/sqft
    $2,943 Estimated rent

    Home value

    $561,600

    $534,000 - $590,000

    $2,943/mo

    Zestimate® history
    Loading
    Loading...

    Owner options

    List your home for rent

    $2,943/mo

    Rent Zestimate®

    Find your next renter with Zillow Rental Manager. Plus, with online applications, you can quickly screen prospective tenants – for free.

    Learn more

    $2,943/mo

    Rent Zestimate®

    Refinance and save

    $3,750/mo

    Est. payment

    Refinancing to a lower rate could help reduce your monthly payments and save thousands over the life of the loan.

    See today's rates

    $3,750/mo

    Est. payment

    Explore your selling options

    Work with a Zillow partner agent

    Leverage their expertise and Zillow's premium Showcase listings to get your home seen by more buyers.

    Get started

    List with your own agent

    Get your home in front of millions of buyers by listing it on Zillow.

    Learn how to do it

    Sell it yourself

    Take full control of how buyers see your home on Zillow by listing For Sale by Owner (FSBO).

    List your home

    What's special

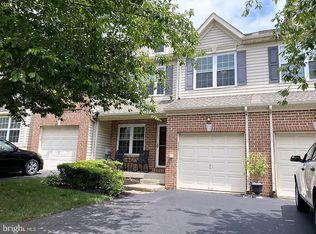
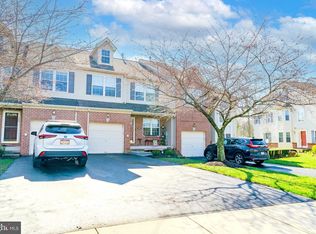
    Indulge in luxurious living at the stunning Belcourt Manor Community. This end-unit townhome boasts ample natural light and is ready for you to move in and call it home. Upon entering the house, you will be greeted by a spacious and open floor plan that is perfect for entertaining. It features an eye-catching accent wall in the living room, a two-story family room with upper-level windows, adjacent to a fully upgraded kitchen featuring granite surfaces and sleek stainless steel appliances. A door off the kitchen leads to the deck that seamlessly transitions to a beautiful paver patio, providing ample space for outdoor entertaining. Brazilian cherry hardwood flooring adds elegance to the living room, entry, dining room, and family room/kitchen areas. The dining area of this beautiful house boasts a magnificent crystal chandelier that adds an element of sophistication and refinement to the space. Cozy up by the gas fireplace with a marble surround in the family room. The home is adorned with fine millwork, trim, and molding and features upgraded recessed lights throughout. Ascend the turned wooden staircase to the second level, which showcases a cherry wood-floored upper hallway, three bedrooms, a hall bath, and a newly upgraded laundry room. The large master suite boasts a cathedral ceiling, a walk-in closet, and a luxurious bath complete with a soaking tub. The finished third-floor loft provides the perfect space for a home office, playroom, or fourth bedroom. With its ample living space and endless possibilities, this fully finished basement is sure to impress and enhance your living experience. This home has been invested in and well cared for with the newer roof, water heater, and exterior doors. This stunning home features a convenient one-car garage, providing secure and easy parking for your vehicle. Located on a quiet cul-de-sac, this home also boasts views of an expansive green area from the back deck. Located just a few minutes away from the Lansdale turnpike exit and conveniently close to shopping centers, this impeccable home truly has it all! Dont miss out on this incredible opportunity to make this house your dream home.

    This property is not currently displayed as for sale or rent on Zillow. This may be different from what's on other websites or public sources.

    Facts & features

    Interior

    Bedrooms & bathrooms
    • Bedrooms: 3
    • Bathrooms: 3
    • Full bathrooms: 2
    • 1/2 bathrooms: 1
    Heating
    • Other
    Cooling
    • Central
    Features
    • Basement: Finished
    • Has fireplace: Yes
    Interior area
    • Total interior livable area: 2,367 sqft

    Property

    Parking
    • Parking features: Garage - Attached
    Features
    • Exterior features: Other
    Lot
    • Size: 6,098 Square Feet
    Details
    • Parcel number: 500000057181

    Construction

    Type & style
    • Home type: Townhouse
    Condition
    • Year built: 2000

    Community & HOA

    HOA
    • Has HOA: Yes
    • HOA fee: $110 monthly
    Location
    • Region: Harleysville

    Financial & listing details

    • Price per square foot: $237/sqft
    • Tax assessed value: $179,290
    • Annual tax amount: $7,670

    Price history

    DateEventPrice
    5/18/2023Sold$520,000+13.1%$220/sqft
    Source: Bright MLS #PAMC2066240 Report a problem
    4/8/2023Pending sale$459,900$194/sqft
    Source: Coldwell Banker Hearthside #PAMC2066240 Report a problem
    4/8/2023Contingent$459,900$194/sqft
    Source: Bright MLS #PAMC2066240 Report a problem
    4/5/2023Listed for sale$459,900+72.2%$194/sqft
    Source: Bright MLS #PAMC2066240 Report a problem
    8/30/2013Sold$267,100-2.9%$113/sqft
    Source: Public Record Report a problem
    6/24/2013Price change$274,975-1.8%$116/sqft
    Source: RE/MAX ACTION REALTY #6227401 Report a problem
    6/4/2013Listed for sale$279,975-12.5%$118/sqft
    Source: RE/MAX ACTION REALTY #6227401 Report a problem
    1/11/2006Sold$319,900+62.3%$135/sqft
    Source: Public Record Report a problem
    2/12/2001Sold$197,105+0.2%$83/sqft
    Source: Public Record Report a problem
    11/15/2000Sold$196,770$83/sqft
    Source: Public Record Report a problem

    Public tax history

    YearProperty taxesTax assessment
    2025$7,670 +6.1%$179,290
    2024$7,229 $179,290
    2023$7,229 +7.3%$179,290
    2022$6,739 +1.5%$179,290
    2021$6,639 +1.2%$179,290
    2020$6,560 +1.2%$179,290
    2019$6,483 +2%$179,290
    2018$6,358 +1.5%$179,290
    2017$6,262 +0.4%$179,290
    2016$6,239 +1.5%$179,290
    2015$6,149 +0.8%$179,290
    2014$6,098 +1%$179,290
    2013$6,039 +2.5%$179,290
    2012$5,893 +6.2%$179,290
    2011$5,549 +4%$179,290
    2010$5,337 +2.4%$179,290
    2009$5,213 +0.2%$179,290
    2008$5,204 +3.1%--
    2007$5,046 +3.4%--
    2006$4,878 +5.1%--
    2005$4,642 +6.2%--
    2004$4,369 +7.3%--
    2003$4,071 +4.9%--
    2002$3,881 +4.9%--
    2000$3,698 +2240.5%--
    1999$158 --
    Find assessor info on the county website

    Neighborhood: 19438

    Nearby schools

    GreatSchools rating
    Get a cash offer in 3 minutes
    Find out how much your home could sell for in as little as 3 minutes with a no-obligation cash offer.
    Estimated market value
    $561,600
    Get a cash offer in 3 minutes
    Find out how much your home could sell for in as little as 3 minutes with a no-obligation cash offer.
    Estimated market value
    $561,600