Skip main navigation
Sold for $1,195,000
  • $1,195,000

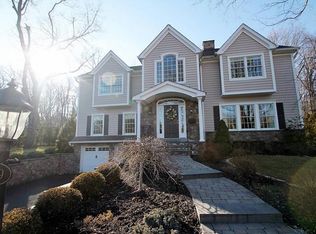
    367 Butternut Ave, Wyckoff, NJ 07481

    5beds
    --sqft
    Single Family Residence
    Built in ----
    -- sqft lot
    $1,579,900 Zestimate®
    $--/sqft
    $6,611 Estimated rent

    Home value

    $1,579,900

    $1.45M - $1.72M

    $6,611/mo

    Zestimate® history
    Loading
    Loading...

    Owner options

    List your home for rent

    $6,611/mo

    Rent Zestimate®

    Find your next renter with Zillow Rental Manager. Plus, with online applications, you can quickly screen prospective tenants – for free.

    Learn more

    $6,611/mo

    Rent Zestimate®

    Refinance and save

    $8,054/mo

    Est. payment

    Refinancing to a lower rate could help reduce your monthly payments and save thousands over the life of the loan.

    See today's rates

    $8,054/mo

    Est. payment

    Explore your selling options

    Work with a Zillow partner agent

    Leverage their expertise and Zillow's premium Showcase listings to get your home seen by more buyers.

    Get started

    List with your own agent

    Get your home in front of millions of buyers by listing it on Zillow.

    Learn how to do it

    Sell it yourself

    Take full control of how buyers see your home on Zillow by listing For Sale by Owner (FSBO).

    List your home

    What's special

    Whole house generatorWork roomNatural gas lineFinished family roomPrivate dead-end streetExpansive bonus roomWalk-in closet
    Welcome to this beautiful home on a private dead-end street in desirable Wyckoff. Special features include a formal LR w/gas fireplace & crown molding. The formal DR & fabulous custom kitchen open to a spectacular great room, pantry & eating area w/windows showcasing the beautiful private yard. You will find the primary bedroom w/lge walk-in closet & ensuite, a 2nd bedroom/office another full bath on the 1st floor. The 2nd floor includes 3 spacious bedrooms & a full bath w/2 sinks & SOT. The surprise is the expansive bonus room which can be used as a home gym, playroom, storage or possibly another bedroom or 2! An attached 2 car garage, finished family room, laundry, storage and work room complete the home. Additional features include hardwood floors, a whole house generator, security system,2 zone HVAC, sprinkle system & natural gas line to outdoor grill. This home has been lovingly maintained and updated by the same family for 64 years and is ready for its new owner.

    Zillow last checked:

    Listing updated:

    Listed by:

    Gail Cohen 201-248-9489,

    Christie's International Real Estate Group-Franklin Lakes

    Bought with:

    Outside Agent

    Outside Office

    Source: NJMLS,MLS#: 23027645MLS Logo

    Facts & features

    Interior

    Bedrooms & bathrooms
    • Bedrooms: 5
    • Bathrooms: 3
    • Full bathrooms: 3
    Heating
    • Baseboard, Natural Gas, Zoned, See Remarks
    Cooling
    • Central Air
    Features
    • Flooring: Hardwood
    • Basement: Full,Walk-Out Access,Partially Finished
    • Number of fireplaces: 1
    • Fireplace features: 1 Fireplace, Gas

    Property

    Parking
    • Total spaces: 6
    • Parking features: Garage
    • Garage spaces: 2
    • Details: Attached
    Features
    • Patio & porch: Deck / Patio
    • Pool features: None
    • Has view: Yes
    • View description: None
    • Waterfront features: None
    Lot
    • Features: Regular
    Details
    • Parcel number: 7000462000000015

    Construction

    Type & style
    • Home type: SingleFamily
    • Property subtype: Single Family Residence
    Materials
    • Vinyl Siding

    Community & neighborhood

    Security
    • Security features: Security
    Community
    • Community features: Close/Parks, Close/School, Close/Shopg, Close/Trans, Close/Wrshp
    Location
    • Region: Wyckoff

    Other

    Other facts
    • Listing agreement: Exclusive Right To Sell
    • Ownership: Private

    Price history

    DateEventPrice
    11/16/2023Sold$1,195,000
    Source: NJMLS #23027645 Report a problem
    9/20/2023Pending sale$1,195,000
    Source: NJMLS #23027645 Report a problem
    9/7/2023Listed for sale$1,195,000
    Source: NJMLS #23027645 Report a problem

    Public tax history

    YearProperty taxesTax assessment
    2025$17,630 $904,100
    2024$17,630 +3%$904,100
    2023$17,115 +2.8%$904,100
    2022$16,654 -0.6%$904,100
    2021$16,762 +2.4%$904,100
    2020$16,364 +3.2%$904,100
    2019$15,861 $904,100
    2018$15,861 +4.1%$904,100
    2017$15,236 +1.1%$904,100 +1.1%
    2016$15,066 -3.7%$894,100
    2015$15,644 +2.1%$894,100 -10.7%
    2014$15,323 +2.5%$1,001,500
    2013$14,953 $1,001,500
    2012$14,953 +3%$1,001,500
    2011$14,512 +3.3%$1,001,500
    2010$14,051 +2.7%$1,001,500
    2009$13,681 $1,001,500
    2007-- $1,001,500
    2006-- $1,001,500 +101.3%
    2005-- $497,400
    2004-- $497,400
    2003-- $497,400 +49.1%
    2002-- $333,700
    2001-- $333,700

    Find assessor info on the county website

    Neighborhood: 07481

    Nearby schools

    GreatSchools rating
    Schools provided by the listing agent
    • Elementary: Calvin Coolidge E.S.
    • Middle: Dwight D. Eisenhower
    • High: Ramapo/Indian Hills

    Source: NJMLS. This data may not be complete. We recommend contacting the local school district to confirm school assignments for this home.

    Get a cash offer in 3 minutes
    Find out how much your home could sell for in as little as 3 minutes with a no-obligation cash offer.
    Estimated market value
    $1,579,900
    Get a cash offer in 3 minutes
    Find out how much your home could sell for in as little as 3 minutes with a no-obligation cash offer.
    Estimated market value
    $1,579,900