Extensively upgraded end-unit , Primero Plan 3 in Del Sol offering 4 bedrooms, 3 full baths, a detached 2-car garage, and approximately 1,842 sq ft -- including a desirable main-level bedroom and full bathroom.The kitchen is thoughtfully designed with paintable shaker cabinetry (no longer offered in the current builder phase), stacked upper cabinets, three sets of duel pull-out drawers in the lower cabinetry, Bianco Tiza quartz countertops, and a designer tile backsplash. Real wood flooring adds warmth throughout the main living areas, while upgraded finishes continue into the spacious primary suite. Also includes two upgraded upper storage cabinets.Enhanced insulation between units provides noticeably quieter living. An interior fire sprinkler system adds an additional layer of built-in safety.Energy and convenience features include a 7-panel 2.7 kWh owned solar system, EV-ready 14/50 outlet in the detached 2-car garage (charger not included), and Ring video doorbell.Outdoor living offers a finished private patio retreat with custom Belgard DuraFusion concrete pavers, drip irrigation in planting beds, and low-maintenance landscaping.Conveniently located just minutes from it all--approximately 6 minutes to Harmon Canyon hiking and Saticoy Golf, 8 min to Vons, 10 minutes to several Ventura's beaches, Trader Joe's, Sprouts, Walmart, and Midtown Ventura's popular dining and shopping.Immediate move-in availability without the wait for new construction.Ask about current buyer financing incentives available.
Sold for $860,000
Listed by: Balboa Real Estate • Keziah Aaliyah • Contact: 805-816-0989
Bought with: Robert Taylor
$860,000
367 Capistrano Dr, Ventura, CA 93004
4beds
1,842sqft
Townhouse
Built in 2025
1,700 Square Feet Lot
$854,500 Zestimate®
$467/sqft
$4,382 Estimated rent
Home value
$854,500
$778,000 - $940,000
$4,382/mo
Zestimate® history
Owner options
List your home for rent
$4,382/mo
Rent Zestimate®
Find your next renter with Zillow Rental Manager. Plus, with online applications, you can quickly screen prospective tenants – for free.
$4,382/mo
Rent Zestimate®
Refinance and save
$5,746/mo
Est. payment
Refinancing to a lower rate could help reduce your monthly payments and save thousands over the life of the loan.
$5,746/mo
Est. payment
Explore your selling options
Work with a Zillow partner agent
Leverage their expertise and Zillow's premium Showcase listings to get your home seen by more buyers.
Get startedList with your own agent
Get your home in front of millions of buyers by listing it on Zillow.
Learn how to do itSell it yourself
Take full control of how buyers see your home on Zillow by listing For Sale by Owner (FSBO).
List your homeWhat's special
Bianco tiza quartz countertopsDesigner tile backsplashPaintable shaker cabinetryStacked upper cabinetsLow-maintenance landscaping
Zillow last checked:
Listing updated:
Listed by:
Keziah Aaliyah DRE #02157683 805-816-0989,
Balboa Real Estate
Bought with:
Robert Taylor, DRE #00965121
Robert Taylor
Source: CRMLS,MLS#: V1-34941 Originating MLS: California Regional MLS (Ventura & Pasadena-Foothills AORs)
Originating MLS: California Regional MLS (Ventura & Pasadena-Foothills AORs)Facts & features
Interior
Bedrooms & bathrooms
- Bedrooms: 4
- Bathrooms: 3
- Full bathrooms: 1
- 3/4 bathrooms: 2
- Main level bathrooms: 1
- Main level bedrooms: 1
Rooms
- Room types: Bedroom, Primary Bedroom, Other
Primary bedroom
- Features: Primary Suite
Bedroom
- Features: Bedroom on Main Level
Bathroom
- Features: Full Bath on Main Level, Quartz Counters
Kitchen
- Features: Kitchen Island, Kitchen/Family Room Combo, Quartz Counters
Other
- Features: Walk-In Closet(s)
Heating
- Forced Air
Cooling
- Central Air, ENERGY STAR Qualified Equipment
Appliances
- Included: Dishwasher, ENERGY STAR Qualified Appliances, ENERGY STAR Qualified Water Heater, Electric Cooktop, Electric Oven, Microwave, Refrigerator, Tankless Water Heater, Water Heater
- Laundry: Upper Level
Features
- Open Floorplan, Quartz Counters, Recessed Lighting, Wired for Sound, Bedroom on Main Level, Primary Suite, Walk-In Closet(s)
- Flooring: Carpet, Tile, Wood
- Windows: Blinds
- Has fireplace: No
- Fireplace features: None
- Common walls with other units/homes: 1 Common Wall,End Unit,No One Above
Interior area
- Total interior livable area: 1,842 sqft
Property
Parking
- Total spaces: 2
- Parking features: Door-Single, Garage, No Driveway
- Attached garage spaces: 2
Features
- Levels: Two
- Stories: 2
- Entry location: Ground Floor
- Patio & porch: Concrete
- Has private pool: Yes
- Pool features: Fenced, Filtered, Heated, In Ground, Association
- Has spa: Yes
- Spa features: Association
- Fencing: Vinyl
- Has view: Yes
- View description: Mountain(s)
Lot
- Size: 1,700 Square Feet
- Features: Corner Lot, Landscaped, Sprinklers None
Details
- Parcel number: 0890243165
- Special conditions: Standard
Construction
Type & style
- Home type: Townhouse
- Architectural style: Mediterranean
- Property subtype: Townhouse
- Attached to another structure: Yes
Materials
- Stucco
- Foundation: Slab
- Roof: Spanish Tile
Condition
- Turnkey
- New construction: No
- Year built: 2025
Details
- Builder model: Plan 3
- Builder name: Shea Homes
Utilities & green energy
- Electric: 220 Volts in Garage
- Sewer: Public Sewer
- Water: Public
Green energy
- Energy efficient items: Appliances, Water Heater
Community & HOA
Community
- Features: Park, Street Lights, Sidewalks
- Security: Fire Sprinkler System
- Subdivision: Not Applicable
HOA
- Has HOA: Yes
- Amenities included: Clubhouse, Barbecue, Playground, Pool, Pet Restrictions, Spa/Hot Tub
- HOA fee: $271 monthly
- HOA name: Del Sol
- HOA phone: 818-869-1994
Location
- Region: Ventura
Financial & listing details
- Price per square foot: $467/sqft
- Date on market: 3/4/2026
- Cumulative days on market: 18 days
- Listing terms: Cash,Cash to New Loan,Conventional,FHA,VA Loan
- Inclusions: Washer, Dryer, Refrigerator, Dishwasher, Microwave, Stove, Custom Window Blinds and Solar System
- Exclusions: All personal belongings and back porch and garage cameras.
Price history
| Date | Event | Price |
|---|---|---|
| 4/24/2026 | Sold | $860,000-0.6%$467/sqft |
Source:  CRMLS #V1-34941 Report a problem CRMLS #V1-34941 Report a problem | ||
| 3/23/2026 | Contingent | $864,950$470/sqft |
Source: CRMLS #V1-34941 Report a problem | ||
| 3/4/2026 | Listed for sale | $864,950$470/sqft |
Source: CRMLS #V1-34941 Report a problem | ||
Public tax history
Tax history is unavailable.
Neighborhood: Wells
Nearby homes
- $842,7074 bd3 ba1.9k sqft327 Capistrano Dr, Ventura, CA 93004Sold

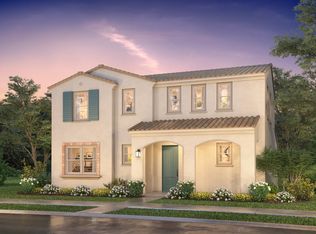
- from $1,120,8564 bd4 ba2.9k sqftPlan 9 Plan, Fresco at Del Sol, Ventura, CA 93004New Construction
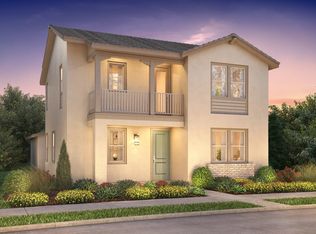
- from $1,122,8944 bd4 ba2.8k sqftPlan 6 Plan, Novato at Del Sol, Ventura, CA 93004New Construction

- from $943,6703 bd2 ba2k sqftPlan 1 Plan, Novato at Del Sol, Ventura, CA 93004New Construction
- from $1,090,0004 bd3 ba2.8k sqftPlan 5 Plan, Novato at Del Sol, Ventura, CA 93004New Construction
- from $905,0004 bd3 ba1.8k sqftPlan 3 Plan, Primero at Del Sol, Ventura, CA 93004New Construction
- from $1,013,4964 bd3 ba2.4k sqftPlan 4 Plan, Novato at Del Sol, Ventura, CA 93004New Construction
- from $791,3353 bd2 ba1.8k sqftPlan 2 Plan, Primero at Del Sol, Ventura, CA 93004New Construction
Nearby schools
GreatSchools rating
- 6/10Academy Of Technology & Leadership At SaticoyGrades: K-8Distance: 0.5 mi
- 6/10Buena High SchoolGrades: 9-12Distance: 3.4 mi
- 6/10Balboa Middle SchoolGrades: 6-8Distance: 3.1 mi
Get a cash offer in 3 minutes
Find out how much your home could sell for in as little as 3 minutes with a no-obligation cash offer.
Estimated market value
$854,500
Get a cash offer in 3 minutes
Find out how much your home could sell for in as little as 3 minutes with a no-obligation cash offer.
Estimated market value
$854,500
- California
- Ventura County
- Ventura
- 93004
- Wells
- 367 Capistrano Dr
Nearby cities
Nearby neighborhoods
Nearby zip codes
Other Ventura Topics
