Skip main navigation
Sold for $1,485,000
  • $1,485,000

    367 Channelview Dr, Moneta, VA 24121

    5beds
    3,528sqft
    Single Family Residence
    Built in 2019
    1.17 Acres Lot
    $1,586,000 Zestimate®
    $421/sqft
    $4,403 Estimated rent

    Home value

    $1,586,000

    $1.08M - $2.35M

    $4,403/mo

    Zestimate® history
    Loading
    Loading...

    Owner options

    List your home for rent

    $4,403/mo

    Rent Zestimate®

    Find your next renter with Zillow Rental Manager. Plus, with online applications, you can quickly screen prospective tenants – for free.

    Learn more

    $4,403/mo

    Rent Zestimate®

    Refinance and save

    $7,094/mo

    Est. payment

    Refinancing to a lower rate could help reduce your monthly payments and save thousands over the life of the loan.

    See today's rates

    $7,094/mo

    Est. payment

    Explore your selling options

    Work with a Zillow partner agent

    Leverage their expertise and Zillow's premium Showcase listings to get your home seen by more buyers.

    Get started

    List with your own agent

    Get your home in front of millions of buyers by listing it on Zillow.

    Learn how to do it

    Sell it yourself

    Take full control of how buyers see your home on Zillow by listing For Sale by Owner (FSBO).

    List your home

    What's special

    Gas fireplaceWalkout lower levelUnfinished bonus roomMain-level primary suiteDeep-water no-wake coveSpacious great roomGranite countertops
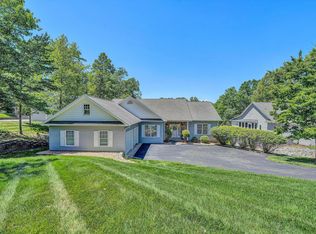
    Discover the perfect lake Home in this stunning contemporary craftsman home, completed in 2019 and meticulously maintained with only part-time use. Situated in desirable Winding Waters, this property offers upscale lake living in a deep-water, no-wake cove perfect for swimming, boating, and relaxation.As you step inside, you'll be greeted by a spacious great room with gas Fireplace & a tray ceiling, flowing seamlessly onto the wraparound deck with breathtaking lake views. Luxury Vinyl Plank flooring is elegantly installed throughout, adding durability and style.The well-appointed kitchen is a chef's dream, featuring granite countertops, top-tier appliances, a pot-filler over the gas cooktop, and an abundance of counter space with a center island and a seating peninsula. The large laundry /mudroom connects to an oversized 3-car garage, ensuring ample storage and convenience. The main-level primary suite boasts tranquil lake views, tray ceilings, and a luxurious ensuite with a walk-in shower. A guest bedroom, a full bath, and a powder room complete the main level. Above the garage, a spacious unfinished bonus room offers endless possibilities for additional living space, including the option for another bathroom. The walkout lower level is designed for relaxation and entertainment. Enjoy the warmth of the gas fireplace in the inviting lounge area, or make use of the wet bar with a full-sized refrigerator. This level features two bedrooms connected by a Jack-and-Jill bathroom, plus a fifth bedroom/home office with double doors. Step outside to the lower deck and enjoy the serene surroundings. A cart path leads to your private lakeside dock, complete with a single boat slip and floater, making water activities effortless. The home is conveniently located near the community park with boat launch, beaches, hiking trails, and recreational amenities. Experience the perfect blend of style, comfort, and lakefront living at 367 Channelview Dr. Schedule your private tour today!

    Zillow last checked:

    Listing updated:

    Listed by:

    DAWN MICHELLE LAMBERT 540-882-4119,

    EXP REALTY LLC - SML

    Bought with:

    PAT BAILEY, 0225040287

    CB SALES AND RENTALS INC

    Source: RVAR,MLS#: 912762MLS Logo

    Facts & features

    Interior

    Bedrooms & bathrooms
    • Bedrooms: 5
    • Bathrooms: 5
    • Full bathrooms: 3
    • 1/2 bathrooms: 2
    Primary bedroom
    • Level: E
    Bedroom 2
    • Level: E
    Bedroom 3
    • Level: L
    Bedroom 4
    • Level: L
    Bedroom 5
    • Level: L
    Dining area
    • Level: E
    Family room
    • Level: L
    Great room
    • Level: E
    Kitchen
    • Level: E
    Laundry
    • Level: E
    Recreation room
    • Level: L
    Heating
    • Heat Pump Electric
    Cooling
    • Heat Pump Electric
    Appliances
    • Included: Cooktop, Dishwasher, Disposal
    Features
    • Breakfast Area, Storage, Wet Bar, In-Law Floorplan
    • Flooring: Ceramic Tile
    • Doors: Insulated, Sliding Doors
    • Windows: Insulated Windows
    • Has basement: Yes
    • Number of fireplaces: 2
    • Fireplace features: Basement, Gas Log, Great Room
    Interior area
    • Total structure area: 4,648
    • Total interior livable area: 3,528 sqft
    • Finished area above ground: 2,014
    • Finished area below ground: 1,514

    Property

    Parking
    • Total spaces: 3
    • Parking features: Attached, Paved
    • Has attached garage: Yes
    • Covered spaces: 3
    Features
    • Patio & porch: Deck, Front Porch, Rear Porch
    • Exterior features: Garden Space, Maint-Free Exterior
    • Has view: Yes
    • View description: Sunset
    • Has water view: Yes
    • Water view: Lake
    • Waterfront features: Waterfront, Cove, No Wake Area, Riprap Shoreline
    • Body of water: Smith Mtn Lake
    Lot
    • Size: 1.17 Acres
    • Features: Cul-De-Sac, Gentle Sloping, Views
    Details
    • Parcel number: 0320301500
    • Zoning: RPD

    Construction

    Type & style
    • Home type: SingleFamily
    • Architectural style: Contemporary
    • Property subtype: Single Family Residence
    Materials
    • HardiPlank Type, Stone
    Condition
    • Completed
    • Year built: 2019

    Utilities & green energy

    • Electric: 0 Phase
    • Utilities for property: Cable Connected, DSL

    Community & neighborhood

    Community
    • Community features: Beach Access, Trail Access
    Location
    • Region: Moneta
    • Subdivision: Winding Waters

    HOA & financial

    HOA
    • Has HOA: Yes
    • HOA fee: $160 annually

    Other

    Other facts
    • Road surface type: Paved

    Price history

    DateEventPrice
    3/3/2025Sold$1,485,000+0.7%$421/sqft
    Source: RVAR #912762 Report a problem
    12/4/2024Pending sale$1,475,000$418/sqft
    Source: RVAR #912762 Report a problem
    11/30/2024Listed for sale$1,475,000$418/sqft
    Source: RVAR #912762 Report a problem

    Public tax history

    YearProperty taxesTax assessment
    2025$4,376 $1,017,700
    2024$4,376 +2.4%$1,017,700 +45.2%
    2023$4,274 $700,700
    2022$4,274 +0%$700,700
    2021$4,274 +0.7%$700,700
    2020$4,246 +44.5%$700,700 +45.5%
    2019$2,938 $481,600 +104.2%
    2018$2,938 +104.2%$235,800 -0.9%
    2017$1,438 +10.9%$238,000
    2016$1,297 $238,000
    2015$1,297 $238,000

    Find assessor info on the county website

    Neighborhood: 24121

    Nearby schools

    GreatSchools rating
    Schools provided by the listing agent
    • Elementary: Dudley
    • Middle: Ben Franklin Middle
    • High: Franklin County

    Source: RVAR. This data may not be complete. We recommend contacting the local school district to confirm school assignments for this home.

    Get pre-qualified for a loan
    At Zillow Home Loans, we can pre-qualify you in as little as 5 minutes with no impact to your credit score.

    An equal housing lender. NMLS #10287.

    Sell for more on Zillow
    Get a Zillow Showcase℠ listing at no additional cost and you could sell for .
    $1,586,000
    2% more
    +$31,720
    With Zillow Showcase(estimated)
    $1,617,720