Looking for a home that works as hard as you do? This spacious property is ideal for HOME - BASED business owners, entrepreneurs, hobbyists, or anyone needing extra workspace. The dedicated office has its own PRIVATE EXTERIOR ENTRANCE, making it perfect for client meetings or working from home. The attached shop offers plenty of room for tools, equipment, inventory, or storage, all within easy reach. This beautiful ranch-style home features main floor living and an open floor plan. 4 bedrooms, 2 bathrooms, nice kitchen with a spacious bar. The gorgeous primary suite features a large walk in shower, claw foot bathtub and walk-in closet. This home is equipped with gas heat and central air conditioning for year around comfort. A spacious double car garage and a 32 X 14 attached shop with 10 X 10 drive-through doors and access to the backyard with more storage sheds and more room to park those toys. 11 X 49 cement pad makes it easy to park that RV. Step outside to enjoy your own backyard oasis complete with vinyl fencing, water fountain, full sprinkler system, covered patio and hot tub - perfect for relaxing under the shade tree or entertaining. This property is close to several parks, tennis courts and the new hockey rink. Ellis elementary is right down the street and the neighborhood walking trail is next door. With comfortable living spaces and a flexible layout, this home lets you live, work, and grow in one place.
Active
$465,000
367 Chesapeake Ave, Chubbuck, ID 83202
4beds
1,680sqft
Single Family Residence
Built in 2010
10,193 Square Feet Lot
$465,000 Zestimate®
$277/sqft
$-- HOA
What's special
Open floor planComfortable living spacesFlexible layoutShade treeSpacious double car garageMain floor livingWalk-in closet
- 98 days
- 156
- 9
Zillow last checked:
Listing updated:
Listed by:
Lisa Jenkins 208-681-7041,
Gate City Real Estate
Source: PCTMLS,MLS#: 582634
Facts & features
Interior
Bedrooms & bathrooms
- Bedrooms: 4
- Bathrooms: 2
- Full bathrooms: 2
- Main level bathrooms: 2
- Main level bedrooms: 4
Rooms
- Room types: Den-Study/Office, Pantry, Workshop
Family room
- Description: Main Level Family Room(s): 1
- Level: Main
Kitchen
- Description: Main Level Kitchen(s): 1
- Level: Main
Living room
- Description: Main Level Living Room(s): 1
- Level: Main
Heating
- Natural Gas, Forced Air
Cooling
- Central Air
Appliances
- Included: Range/Oven, Refrigerator, Dishwasher, Microwave, Gas Water Heater, Water Softener Owned
- Laundry: Main Level
Features
- Walk-In Closet(s), Vaulted Ceiling(s)
- Basement: Crawl Space
- Has fireplace: No
Interior area
- Total structure area: 1,680
- Total interior livable area: 1,680 sqft
Property
Parking
- Total spaces: 3
- Parking features: Attached, RV Access/Parking, Driveway
- Attached garage spaces: 3
Accessibility
- Accessibility features: Handicap Access
Features
- Levels: One
- Patio & porch: Two, Covered Patio, Deck
- Has spa: Yes
- Spa features: Hot Tub
- Fencing: Vinyl
Lot
- Size: 10,193 Square Feet
- Features: Borders Green Belt, Low Traffic, Near Green Belt, Near Park, Near Schools, Corner Lot, Sprinkler-Auto, Sprinkler System-Full, Established Lawn, Established Tree(s), Garden
- Topography: Level
Details
- Additional structures: Shed(s), Exterior Shop
- Parcel number: RPRCVI3000500
- Zoning description: City Zoning: Residential,County Zoning: Residential Suburban
Construction
Type & style
- Home type: SingleFamily
- Property subtype: Single Family Residence
Materials
- Stone, Vinyl, Frame
- Foundation: Concrete Perimeter
- Roof: Architectural
Condition
- New construction: No
- Year built: 2010
Utilities & green energy
- Sewer: Public Sewer
- Water: Public
Community & HOA
Community
- Subdivision: Victorian Village
Location
- Region: Chubbuck
Financial & listing details
- Price per square foot: $277/sqft
- Tax assessed value: $404,950
- Annual tax amount: $2,403
- Date on market: 5/27/2026
- Listing terms: Cash,Conventional,FHA,VA Loan,IFHA
Estimated market value
$465,000
$442,000 - $488,000
$1,668/mo
Price history
| Date | Event | Price |
|---|---|---|
| 5/29/2026 | Listed for sale | $465,000+3.3%$277/sqft |
Source:  PCTMLS #582634 Report a problem PCTMLS #582634 Report a problem | ||
| 5/30/2024 | Sold | -- |
Source: Agent Provided Report a problem | ||
| 4/28/2024 | Pending sale | $450,000$268/sqft |
Source: PCTMLS #575786 Report a problem | ||
| 4/8/2024 | Listed for sale | $450,000$268/sqft |
Source: PCTMLS #575786 Report a problem | ||
Public tax history
| Year | Property taxes | Tax assessment |
|---|---|---|
| 2025 | $2,771 +0.1% | $404,950 +11.7% |
| 2024 | $2,769 +16.6% | $362,388 -7.4% |
| 2023 | $2,374 -32.6% | $391,378 -4.2% |
| 2022 | $3,524 +8.4% | $408,373 +28.1% |
| 2021 | $3,252 +34.4% | $318,835 +17.3% |
| 2020 | $2,419 -9% | $271,860 +14.5% |
| 2019 | $2,659 | $237,417 +23.8% |
| 2018 | $2,659 +25.8% | $191,848 |
| 2017 | $2,114 +2.3% | $191,848 +4.4% |
| 2016 | $2,066 +4.4% | $183,848 |
| 2015 | $1,978 +2% | -- |
| 2012 | $1,939 +11.3% | $175,223 |
| 2011 | $1,743 | -- |
Find assessor info on the county website
Monthly payment
Est. payment
Payment breakdown
Explore the cost of this home by adjusting the details. Changes won't be saved.Climate risks
Neighborhood: 83202
Nearby schools
Schools provided by the listing agent
- Elementary: Ellis
- Middle: Alameda
- High: Highland
Source: PCTMLS. This data may not be complete. We recommend contacting the local school district to confirm school assignments for this home.


Similar homes
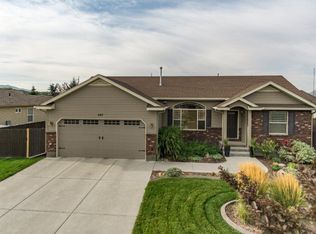
- $398,0004 bd3 ba2.1k sqft4608 Mountain Park Rd, Chubbuck, ID 83202ACTIVE
 MLS ID #582992, Kelly Cammack, Premier Properties Real Estate Co.. PCTMLS
 - $420,0005 bd3 ba2.4k sqft5150 Dorian St, Chubbuck, ID 83202For Sale
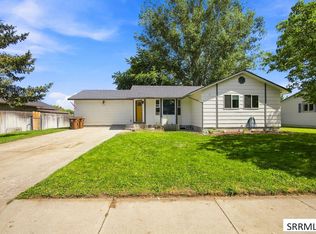 MLS ID #2188753, Brady Hastings, Real Broker LLC. SRMLS
 - $399,9004 bd2 ba1.8k sqft13681 N Yellowstone Hwy, Pocatello, ID 83202For Sale
 MLS ID #2187841, Zachary Davis, Silvercreek Realty Group. SRMLS
 - $430,5004 bd3 ba1.9k sqft1230 Dolostone Dr, Pocatello, ID 83201ACTIVE
 MLS ID #582879, Clint Jeppesen, Silvercreek Realty Group. PCTMLS
