One or more photo(s) has been virtually staged. This is what you have been looking for this highly sought-after Compass Point Drive Home in beautiful Harbour Isle! Now you can live like you're on vacation in this gated coastal resort community on Anna Maria Sound. In this luxury home you can begin your mornings with a cup of coffee in your sunroom as the sun is rising over the resplendent sparkling Sapphire Lake. End your day catching peek-a-boo views of a stunning sunset over Anna Maria Sound from the front of the home or take a quick walk to the Harbour Isle Beach Club with panoramic views of the water reaching all the way to Tampa Bay. This home has proven itself safe from the winds and rains!!! This immaculate home is light and bright and has so many recent upgrades that make it almost too good to be true. Recently added features include; hot water heater, kitchen faucet, shower heads, overheard garage storage, LG side by side refrigerator, HALO water filtration system, LG washer, dryer and dishwasher, ELITE Lennox air conditioning unit and so much more. Don`t miss this amazing, custom-built Bourbon bar that is second to none and an amazing way to relax in your sunroom at the end of the day. Wood look plank tile flooring and tile throughout. French doors, vaulted ceiling with beams, upgraded ceiling fans, tray ceilings, 5 1/4 inch baseboards throughout, crown molding in entry and living area, 8 ft. solid core doors and a private elevator that opens directly from your garage to your living space on the second floor. The spacious 42-inch white wood cabinets with soft close, stainless appliances - featuring a double oven with front controls, granite counters and large island with breakfast bar are featured in this beautiful kitchen. Walk into the serene, large Owner`s retreat with views of Sapphire Lake and a large walk-in closet. The Owner`s bath features dual vanities and oversized stand alone shower. The guest bedroom has an en-suite full bath, allowing privacy for your guests. The home also features a third spacious bedroom with custom closet and sliding door. The third full bath is large and conveniently located in the hallway and easily accessible from the main living area. An amazing custom sunroom, large living area and dining room are also included on the main level. The oversized 2-car garage has 12` ceilings with overhead storage. A custom loft is built into the garage for maximum storage.While inside the gates at Harbour Isle, explore two miles of neighborhood walking and bike trails and find an inviting hammock for an afternoon siesta. Stroll to one of the four nearby neighborhood pools with outdoor grills, cabanas, fire pit, lap pool and kayak launch for the 38-acre lake. End the day with an incredible sunset at the 23,000 square foot Beach Club overlooking Anna Maria Sound. The Beach Club features resort-style amenities with the Sky Bar, Lounge, Pavilion, Fitness Center, Yoga Lawn, Event Lawn, resort pool, hot tub and a private beach to launch a kayak in the Sound. Just outside the gates of Harbour Isle, you`ll find the Jimmy Buffett Margaritaville-inspired Compass Hotel, Safe Harbour Marina with wet and dry storage, and Floridays waterfront tiki restaurant. Cross the Manatee Bridge and you`re on Anna Maria Island with its sugar sand beaches and island charm. It`s time to start living your best life. Live, relax, enjoy an active lifestyle and/or work from home in award-winning Harbour Isle.
Sold for $771,000
Zillow last checked:
Listing updated:
Bought with:
Lisa Reo, 3454531
EXIT KING REALTY
Source: Stellar MLS,MLS#: A4661430 Originating MLS: Sarasota - Manatee
Originating MLS: Sarasota - Manatee
Price history
| Date | Event | Price |
|---|---|---|
| 1/14/2026 | Sold | $771,000-6.5%$387/sqft |
Source:  Stellar MLS #A4661430 Report a problem Stellar MLS #A4661430 Report a problem | ||
| 12/18/2025 | Pending sale | $824,900$414/sqft |
Source: Stellar MLS #A4661430 Report a problem | ||
| 8/8/2025 | Listed for sale | $824,900-3%$414/sqft |
Source: Stellar MLS #A4661430 Report a problem | ||
| 5/5/2025 | Listing removed | $850,000$426/sqft |
Source: Stellar MLS #A4634219 Report a problem | ||
| 4/5/2025 | Price change | $850,000-5.5%$426/sqft |
Source: Stellar MLS #A4634219 Report a problem | ||
| 2/20/2025 | Price change | $899,000-2.3%$451/sqft |
Source: Stellar MLS #A4634219 Report a problem | ||
| 1/10/2025 | Listed for sale | $919,900+2.2%$461/sqft |
Source: Stellar MLS #A4634219 Report a problem | ||
| 5/11/2024 | Listing removed | $899,900$451/sqft |
Source: Stellar MLS #A4606567 Report a problem | ||
| 4/19/2024 | Listed for sale | $899,900-4.5%$451/sqft |
Source: Stellar MLS #A4606567 Report a problem | ||
| 12/15/2023 | Sold | $942,500-0.3%$473/sqft |
Source: Stellar MLS #A4582643 Report a problem | ||
| 11/4/2023 | Pending sale | $945,000$474/sqft |
Source: Stellar MLS #A4582643 Report a problem | ||
| 10/1/2023 | Listed for sale | $945,000+2.2%$474/sqft |
Source: Stellar MLS #A4582643 Report a problem | ||
| 7/15/2022 | Sold | $925,000$464/sqft |
Source: Public Record Report a problem | ||
| 6/7/2022 | Pending sale | $925,000$464/sqft |
Source: Stellar MLS #A4536670 Report a problem | ||
| 5/27/2022 | Listed for sale | $925,000$464/sqft |
Source: Stellar MLS #A4536670 Report a problem | ||
Nearby homes
- $611,5002 bd2 ba1.6k sqft371 Compass Point Dr UNIT 101, Bradenton, FL 34209Off Market
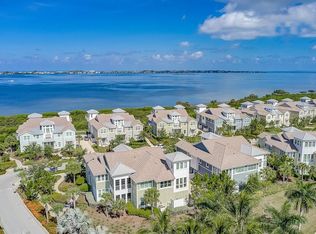
- $761,1002 bd2 ba2.1k sqft371 Compass Point Dr UNIT 201, Bradenton, FL 34209Off Market
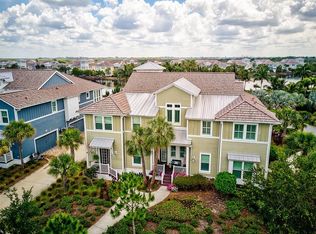
- $723,0003 bd2 ba2k sqft371 Compass Point Dr UNIT 202, Bradenton, FL 34209Off Market
- $831,5003 bd3 ba2.2k sqft359 Compass Point Dr UNIT 101, Bradenton, FL 34209Off Market
Get a cash offer in 3 minutes
Find out how much your home could sell for in as little as 3 minutes with a no-obligation cash offer.
Estimated market value
$763,300
