
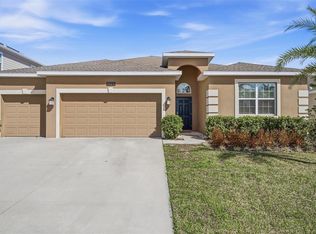
Virtually Staged. What's Special: 1st Floor Guest Bedroom | Loft | Deep Backyard | Close to Amenities. New Construction - Ready Now! Built by America's Most Trusted Home Builder. Welcome to the Sherwood at 367 Cornerstone Drive in Waterstone! This thoughtfully designed new home brings the dining area, great room, and kitchen together with a center island that makes everyday living and entertaining feel easy. Just off the kitchen, a secondary bedroom with an en-suite bath offers comfort and privacy for guests or everyday use. A powder room and laundry room are conveniently located near the two-car garage entry to keep life organized. Upstairs, you will find three secondary bedrooms that share a full bath, along with a spacious loft that gives you flexible living space. The primary suite completes the home with an en-suite bath and a large walk-in closet designed for comfort and relaxation. Spanning 400+ acres, Waterstone blends seamlessly into Groveland’s natural landscape just minutes from Clermont. Surrounded by Lake County’s rolling hills and nearby lakes, the community offers easy access to the Western Beltway, Florida’s Turnpike, and SR-50. Enjoy planned amenities including a pool, cabana, dog park, Nature Play Space, and Monarch Butterfly Gardens. Additional Highlights Include: GE refrigerator, washer and dryer, and whole house blinds. MLS#O6400022
Pending
Price cut: $13.1K (5/12)
$405,000
367 Cornerstone Dr, Groveland, FL 34736
5beds
2,516sqft
Single Family Residence
Built in 2026
6,000 Square Feet Lot
$-- Zestimate®
$161/sqft
$117/mo HOA
What's special
Deep backyardPowder room
- 91 days |
- 108 |
- 9 |
Zillow last checked:
Listing updated:
Listed by:
Michelle Campbell 407-756-5025,
TAYLOR MORRISON REALTY OF FLORIDA INC 407-756-5025
Source: Stellar MLS,MLS#: O6400022 Originating MLS: Orlando Regional
Originating MLS: Orlando Regional
Facts & features
Interior
Bedrooms & bathrooms
- Bedrooms: 5
- Bathrooms: 4
- Full bathrooms: 3
- 1/2 bathrooms: 1
Rooms
- Room types: Utility Room, Loft
Primary bedroom
- Features: Shower No Tub, Walk-In Closet(s)
- Level: Second
Bedroom 2
- Features: Built-in Closet
- Level: First
Bedroom 3
- Features: Built-in Closet
- Level: Second
Bedroom 4
- Features: Built-in Closet
- Level: Second
Bedroom 5
- Features: Built-in Closet
- Level: Second
Dining room
- Features: No Closet
- Level: First
Great room
- Features: No Closet
- Level: Basement
Kitchen
- Features: No Closet
- Level: First
Loft
- Features: No Closet
- Level: Second
Heating
- Electric
Cooling
- Central Air
Appliances
- Included: Dishwasher, Disposal, Dryer, Microwave, Range, Refrigerator, Tankless Water Heater, Washer
- Laundry: Electric Dryer Hookup, Inside, Laundry Room, Upper Level, Washer Hookup
Features
- Open Floorplan
- Flooring: Carpet, Ceramic Tile
- Windows: Window Treatments
- Has fireplace: No
Interior area
- Total structure area: 3,106
- Total interior livable area: 2,516 sqft
Video & virtual tour
Property
Parking
- Total spaces: 2
- Parking features: Garage Door Opener
- Attached garage spaces: 2
Features
- Levels: Two
- Stories: 2
- Exterior features: Irrigation System
Lot
- Size: 6,000 Square Feet
Details
- Parcel number: 012224002000008500
- Zoning: RES
- Special conditions: None
- Horse amenities: None
Construction
Type & style
- Home type: SingleFamily
- Architectural style: Traditional
- Property subtype: Single Family Residence
Materials
- Block
- Foundation: Slab
- Roof: Shingle
Condition
- Completed
- New construction: Yes
- Year built: 2026
Details
- Builder model: Sherwood
- Builder name: Taylor Morrison
- Warranty included: Yes
Utilities & green energy
- Sewer: Public Sewer
- Water: Public
- Utilities for property: Cable Connected, Natural Gas Connected, Underground Utilities
Community & HOA
Community
- Features: Community Mailbox, Dog Park, Irrigation-Reclaimed Water, Playground, Pool, Sidewalks
- Pet fee: $0 monthly
- Subdivision: WATERSTONE
HOA
- Has HOA: Yes
- Amenities included: Playground, Pool
- Services included: Internet, Other
- HOA fee: $117 monthly
- HOA name: Castle Management – Madison Clark
- HOA phone: 954-302-5315
Location
- Region: Groveland
Financial & listing details
- Price per square foot: $161/sqft
- Date on market: 4/16/2026
- Cumulative days on market: 91 days
- Listing terms: Cash,Conventional,FHA,USDA Loan,VA Loan
- Ownership: Fee Simple
- Total actual rent: 0
- Road surface type: Paved
Estimated market value
Not available
Estimated sales range
Not available
Not available
Price history
| Date | Event | Price |
|---|---|---|
| 6/29/2026 | Pending sale | $405,000$161/sqft |
Source:  Stellar MLS #O6400022 Report a problem Stellar MLS #O6400022 Report a problem | ||
| 5/12/2026 | Price change | $405,000-3.1%$161/sqft |
Source: Stellar MLS #O6400022 Report a problem | ||
| 4/16/2026 | Listed for sale | $418,079$166/sqft |
Source:  Taylor Morrison Report a problem Taylor Morrison Report a problem | ||
Public tax history
Tax history is unavailable.
Monthly payment
Est. payment
Payment breakdown
Explore the cost of this home by adjusting the details. Changes won't be saved.Climate risks
Neighborhood: 34736
Nearby schools
GreatSchools rating
- 2/10Groveland Elementary SchoolGrades: PK-5Distance: 3.6 mi
- 4/10Gray Middle SchoolGrades: 6-8Distance: 3.2 mi
- 4/10South Lake High SchoolGrades: 9-12Distance: 3.6 mi
Schools provided by the listing agent
- Elementary: Groveland Elem
- Middle: Gray Middle
- High: South Lake High
Source: Stellar MLS. This data may not be complete. We recommend contacting the local school district to confirm school assignments for this home.
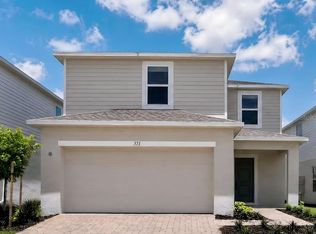
- $357,0003 bd3 ba1.8k sqft371 Cornerstone Dr, Groveland, FL 34736Pending
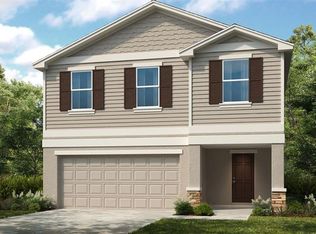
- $370,0004 bd3 ba2.2k sqft375 Cornerstone Dr, Groveland, FL 34736Sold
- $315,0003 bd2 ba1.4k sqft359 Cornerstone Dr, Groveland, FL 34736Sold

- $294,5743 bd2 ba1.4k sqft379 Cornerstone Dr, Groveland, FL 34736New Construction

- $403,5404 bd3 ba2.1k sqft7539 Headwaters Ct, Groveland, FL 34736Sold
- $406,0004 bd3 ba2.2k sqft355 Cornerstone Dr, Groveland, FL 34736Sold
- $329,0003 bd2 ba1.4k sqft362 Cornerstone Dr, Groveland, FL 34736Sold
- $297,1993 bd2 ba1.4k sqft383 Cornerstone Dr, Groveland, FL 34736New Construction
A local agent can set up tours, give advice and negotiate with sellers.
Similar homes
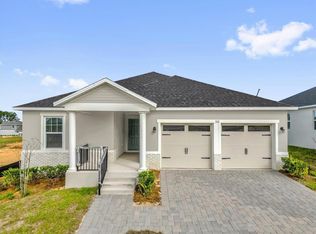
- $404,7374 bd2 ba1.7k sqft316 Sunbrooke Dr, Groveland, FL 34736New Construction
 Stellar MLS
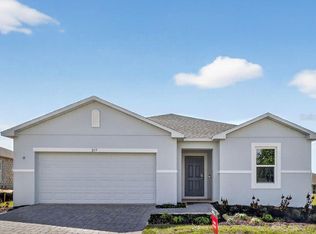
 - $366,2394 bd2 ba1.8k sqft217 Streamwater Way, Groveland, FL 34736New Construction
 Stellar MLS
 - $475,0004 bd3 ba2.6k sqft1230 Stratton Ave, Groveland, FL 34736For Sale
 MLS ID #O6423305, Ariel Vargas, EXP REALTY LLC. Stellar MLS
 - $423,0004 bd3 ba2.6k sqft1923 Perch Hammock Loop, Groveland, FL 34736For Sale
 MLS ID #R4910848, Carolina Estevez, LAWHUN ENTERPRISES IV, LLC DBA: FLORIDA REALTY INVESTMENTS IV. Stellar MLS
 - $404,7374 bd2 ba1.7k sqft316 Sunbrook Dr, Groveland, FL 34736New ConstructionKB Home
- $400,0005 bd3 ba2.3k sqft1138 Calico Pointe Cir, Groveland, FL 34736For SaleMLS ID #G5102953, Adam Rodriguez, KELLER WILLIAMS ELITE PARTNERS III REALTY. Stellar MLS
- $294,5743 bd2 ba1.4k sqft379 Cornerstone Dr, Groveland, FL 34736New ConstructionStellar MLS
- $509,0005 bd3 ba2.7k sqft1033 Calico Pointe Cir, Groveland, FL 34736For SaleMLS ID #S5150182, Sheyla Fernandez Cardenas, MELIN REALTY LLC. Stellar MLS
- $452,0005 bd3 ba3k sqft1470 Geranium Dr, Mascotte, FL 34753For SaleMLS ID #G5106088, Jean Tolentino, EXP REALTY LLC. Stellar MLS
- $330,0003 bd3 ba1.6k sqft543 Juniper Springs Dr, Groveland, FL 34736For SaleMLS ID #O6424493, Laura Crawford, FLORIDA REALTY INVESTMENTS. Stellar MLS
- $354,9003 bd3 ba1.8k sqft8700 Sportsman Loop, Groveland, FL 34736For SaleMLS ID #G5113487, Joe Cooper, COOPER HOMEFRONT REALTY. Stellar MLS
- $449,0005 bd3 ba2.9k sqft6809 Serpent Hawk Ln, Howey In The Hills, FL 34737For SaleMLS ID #G5114754, Ariya Mobed, MOBED REALTY, P.A.. Stellar MLS
- $465,0004 bd3 ba2.2k sqft10157 Spring Lake Dr, Clermont, FL 34711For SaleMLS ID #O6333256, Jennifer Vilayvong, VYLLA HOME. Stellar MLS
- $405,0004 bd2 ba1.6k sqft4406 Davos Dr, Clermont, FL 34711For SaleMLS ID #G5110981, Henry Lemons, WATSON REALTY CORP., REALTORS. Stellar MLS
- $398,9005 bd3 ba2.4k sqft13347 Tula Loop, Astatula, FL 34705New ConstructionStellar MLS
- $414,9004 bd2 ba1.5k sqft(Undisclosed Address), Clermont, FL 34714For SaleMLS ID #O6416684, Mayra Estrella, LA ROSA REALTY CENTRAL FLORIDA LLC. Stellar MLS
- $403,9005 bd3 ba2.4k sqft13340 Tula Loop, Astatula, FL 34705New ConstructionStellar MLS
- $450,0003 bd2 ba1.7k sqft10200 Spring Lake Dr, Clermont, FL 34711For SaleMLS ID #G5109112, Tom McKnight, KELLER WILLIAMS ELITE PARTNERS III REALTY. Stellar MLS
- $459,9003 bd3 ba2.3k sqft2292 Mystic Maze Ln, Minneola, FL 34715For SaleMLS ID #O6421195, Josue Soto, EXP REALTY LLC. Stellar MLS
- $449,9004 bd3 ba2.2k sqft2365 Treasure Hill St, Minneola, FL 34715For SaleMLS ID #O6400910, Lauren Deem, RE/MAX TITANIUM GROUP. Stellar MLS
