Skip main navigation
Closed
  • Price Unknown

    367 Cylamen, New Braunfels, TX 78132

    4beds
    2,748sqft
    Single Family Residence
    Built in 2011
    8,712 Square Feet Lot
    $333,200 Zestimate®
    $--/sqft
    $2,356 Estimated rent

    Home value

    $333,200

    $310,000 - $360,000

    $2,356/mo

    Zestimate® history
    Loading
    Loading...

    Owner options

    List your home for rent

    $2,356/mo

    Rent Zestimate®

    Find your next renter with Zillow Rental Manager. Plus, with online applications, you can quickly screen prospective tenants – for free.

    Learn more

    $2,356/mo

    Rent Zestimate®

    Refinance and save

    $300/mo

    Est. payment

    Refinancing to a lower rate could help reduce your monthly payments and save thousands over the life of the loan.

    See today's rates

    $300/mo

    Est. payment

    Explore your selling options

    Work with a Zillow partner agent

    Leverage their expertise and Zillow's premium Showcase listings to get your home seen by more buyers.

    Get started

    List with your own agent

    Get your home in front of millions of buyers by listing it on Zillow.

    Learn how to do it

    Sell it yourself

    Take full control of how buyers see your home on Zillow by listing For Sale by Owner (FSBO).

    List your home

    What's special

    Private balconyOpen floor planLaminate wood flooringExtra-large covered patioBonus roomTwo eating areasGranite countertops
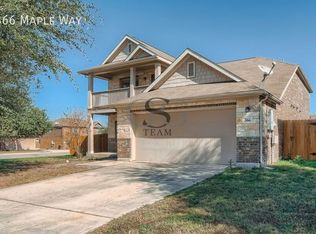
    Welcome to your dream home nestled in the serene surroundings of Magnolia Springs! This expansive 4-bedroom, 3.5-bathroom gem is perfect for both luxury and comfort. One of the few homes in the neighborhood that has such generous space with a front porch and private balcony. Step inside to an open floor plan that combines style and functionality and no carpet on the first floor. The primary bedroom is located on the main floor, offering a tranquil retreat with exquisite laminate wood flooring. The spa-like experience of the primary bath, complete with dual vanities and separate tub and shower. The heart of this home is the kitchen. Equipped with granite countertops and ample counter space, it's a culinary enthusiast's delight. Whether you're hosting a formal dinner or a casual gathering, the two eating areas and breakfast bar ensure there's room for everyone. The owners added stone to the breakfast bar which adds a touch of warmth, making it the perfect spot for morning coffee or evening cocktails. A powder room located off the entry is perfect for guests. The separate dining area could easily be converted to a home office if needed Upstairs, you'll find three additional bedrooms and two full baths, along with a versatile bonus room with new carpeting. This space can be transformed into whatever your heart desires-a cozy living room, an energizing gym, or an exciting game room-all with the added charm of French doors leading to your own private balcony. Extend your entertaining outdoors in the beautifully designed backyard. An extra-large covered patio the owners added provides ample space for seating and grilling, while the added cozy fire pit area promises delightful evenings under the stars. Recent upgrades such as a new water softener and water heater ensure peace of mind for years to come. We invite you to visit and experience all that it has to offer today!

    Zillow last checked:

    Listing updated:

    Listed by:

    Adriane Otto (832)715-4646,

    Nest Finders

    Bought with:

    NON-MEMBER AGENT TEAM, TREC #null

    Non Member Office

    , TREC #null

    Source: Central Texas MLS,MLS#: 588716MLS LogoOriginating MLS: Four Rivers Association of REALTORS

    Facts & features

    Interior

    Bedrooms & bathrooms
    • Bedrooms: 4
    • Bathrooms: 4
    • Full bathrooms: 3
    • 1/2 bathrooms: 1
    Primary bedroom
    • Level: Main
    • Dimensions: 16 x 13
    Bedroom 2
    • Level: Upper
    • Dimensions: 12 x 11
    Bedroom 3
    • Level: Upper
    • Dimensions: 14 x 11
    Bedroom 4
    • Level: Upper
    • Dimensions: 12 x 10
    Primary bathroom
    • Level: Main
    • Dimensions: 12 x 10
    Bonus room
    • Level: Upper
    • Dimensions: 20 x 12
    Breakfast room nook
    • Level: Main
    • Dimensions: 9 x 9
    Dining room
    • Level: Main
    • Dimensions: 12 x 10
    Entry foyer
    • Level: Main
    • Dimensions: 20 x 6
    Family room
    • Level: Main
    • Dimensions: 19 x 16
    Kitchen
    • Level: Main
    • Dimensions: 13 x 12
    Heating
    • Electric, Heat Pump
    Cooling
    • Central Air, 1 Unit
    Appliances
    • Included: Dishwasher, Electric Range, Electric Water Heater, Disposal, Multiple Water Heaters, Plumbed For Ice Maker, Range Hood, Some Electric Appliances, Built-In Oven, Microwave, Range, Water Softener Owned
    • Laundry: Washer Hookup, Electric Dryer Hookup, Main Level, Laundry Room
    Features
    • Attic, Ceiling Fan(s), Dining Area, Separate/Formal Dining Room, Double Vanity, Entrance Foyer, Game Room, Garden Tub/Roman Tub, Primary Downstairs, Multiple Living Areas, MultipleDining Areas, Main Level Primary, Open Floorplan, Pull Down Attic Stairs, Stone Counters, Separate Shower, Tub Shower, Window Treatments, Breakfast Bar, Breakfast Area, Eat-in Kitchen
    • Flooring: Carpet, Ceramic Tile, Laminate
    • Windows: Double Pane Windows, Window Treatments
    • Attic: Pull Down Stairs,Partially Floored
    • Has fireplace: No
    • Fireplace features: None
    Interior area
    • Total interior livable area: 2,748 sqft

    Property

    Parking
    • Total spaces: 2
    • Parking features: Garage
    • Garage spaces: 2
    Features
    • Levels: Two
    • Stories: 2
    • Patio & porch: Balcony, Covered, Patio, Porch
    • Exterior features: Balcony, Covered Patio, Fire Pit, Porch, Private Yard
    • Pool features: None
    • Fencing: Back Yard,Wood
    • Has view: Yes
    • View description: None
    • Body of water: None
    Lot
    • Size: 8,712 Square Feet
    Details
    • Parcel number: 375568

    Construction

    Type & style
    • Home type: SingleFamily
    • Architectural style: Hill Country,Traditional
    • Property subtype: Single Family Residence
    Materials
    • Masonry
    • Foundation: Slab
    • Roof: Composition,Shingle
    Condition
    • Resale
    • Year built: 2011
    Details
    • Builder name: LGI

    Utilities & green energy

    • Sewer: Public Sewer
    • Water: Public
    • Utilities for property: Cable Available, Electricity Available, High Speed Internet Available, Trash Collection Public, Underground Utilities

    Community & HOA

    Community
    • Features: Playground, Sidewalks
    • Security: Security System Owned, Smoke Detector(s)
    • Subdivision: Magnolia Spgs 2
    HOA
    • Has HOA: Yes
    • HOA fee: $300 annually
    • HOA name: Magnolia Springs
    Location
    • Region: New Braunfels

    Financial & listing details

    • Tax assessed value: $346,660
    • Date on market: 8/7/2025
    • Cumulative days on market: 134 days
    • Listing agreement: Exclusive Right To Sell
    • Listing terms: Cash,Conventional,FHA,VA Loan
    • Electric utility on property: Yes

    Price history

    DateEventPrice
    12/24/2025Sold--
    Source: Central Texas MLS #588716 Report a problem
    11/22/2025Pending sale$345,000$126/sqft
    Source: LERA MLS #1871712 Report a problem
    11/16/2025Contingent$345,000$126/sqft
    Source: LERA MLS #1871712 Report a problem
    10/16/2025Price change$345,000-1.4%$126/sqft
    Source: Central Texas MLS #588716 Report a problem
    9/11/2025Price change$350,000-1.1%$127/sqft
    Source: LERA MLS #1871712 Report a problem
    8/26/2025Price change$354,000-0.3%$129/sqft
    Source: LERA MLS #1871712 Report a problem
    8/20/2025Price change$354,900-1.1%$129/sqft
    Source: Central Texas MLS #588716 Report a problem
    7/4/2025Price change$359,000-1.6%$131/sqft
    Source: LERA MLS #1871712 Report a problem
    5/31/2025Listed for sale$365,000+32.8%$133/sqft
    Source: LERA MLS #1871712 Report a problem
    7/7/2020Sold--
    Source: Agent Provided Report a problem
    5/15/2020Pending sale$274,900$100/sqft
    Source: eXp Realty LLC #1455944 Report a problem
    5/8/2020Listed for sale$274,900+10.2%$100/sqft
    Source: eXp Realty LLC #1455944 Report a problem
    4/14/2017Sold--
    Source: Agent Provided Report a problem
    3/2/2017Listed for sale$249,500$91/sqft
    Source: ULTIMATE REAL ESTATE #307914 Report a problem
    2/28/2017Pending sale$249,500$91/sqft
    Source: ULTIMATE REAL ESTATE #307914 Report a problem
    2/11/2017Listed for sale$249,500$91/sqft
    Source: Ultimate Real Estate #1224481 Report a problem

    Public tax history

    YearProperty taxesTax assessment
    2025-- $346,660 -7.3%
    2024$4,175 +8.6%$373,770 +3.9%
    2023$3,844 -14.7%$359,890 +10%
    2022$4,508 -4.5%$327,173 +10%
    2021$4,722 +6.8%$297,430 +6.2%
    2020$4,422 +4.5%$279,950 +7.3%
    2019$4,230 +5.6%$260,811 +7.2%
    2018$4,004 $243,342 -5.8%
    2017-- $258,340 +2.3%
    2016$4,157 -18.9%$252,470 +4.6%
    2015$5,125 $241,320 +5.1%
    2014$5,125 $229,680 +7.6%
    2013-- $213,360 -3.6%
    2012-- $221,370
    Find assessor info on the county website

    Neighborhood: 78132

    Nearby schools

    GreatSchools rating
    Schools provided by the listing agent
    • Elementary: Garden Ridge Elementary
    • Middle: Danville Middle School
    • High: Davenport High School
    • District: Comal ISD

    Source: Central Texas MLS. This data may not be complete. We recommend contacting the local school district to confirm school assignments for this home.

    Get a cash offer in 3 minutes
    Find out how much your home could sell for in as little as 3 minutes with a no-obligation cash offer.
    Estimated market value
    $333,200
    Get a cash offer in 3 minutes
    Find out how much your home could sell for in as little as 3 minutes with a no-obligation cash offer.
    Estimated market value
    $333,200