Skip main navigation
Under contract
$300,000
4beds
1,736sqft

367 Denver Dr, Pt Charlotte, FL 33954

4beds
1,736sqft
Single family residence
Built in 1993
9,999 sqft
2 Attached garage spaces
$173 price/sqft

What's special

Huge peninsulaBeautiful quartz countertopPractical backyardLuxury kitchenPerfect open back patioBrand-new stainless-steel appliancesSpa like main bathroom

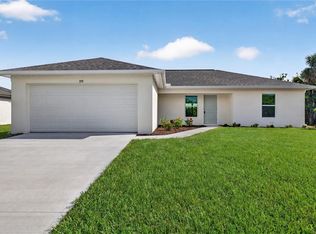
Under contract-accepting backup offers. Welcome to this Stunning renovated home In Port charlotte. The property has been totally renovated from top to bottom like a new home. Step inside, you'll be greeted by stunning wood plank tile that graces the entire house with 5 inches base board gives it the modern ...

56 days
|
54
|
0
|

Likely to sell faster than

Source: Stellar MLS,MLS#: D6147506MLS LogoOriginating MLS: Englewood
Travel times

Living Room

Kitchen

Primary Bedroom

Primary Bathroom

Dining Room

Bedroom

Zillow last checked:

Listing updated:

Listed by:

Kevin Dong 225-933-7838,

STEELBRIDGE REALTY LLC 239-694-3300

Source: Stellar MLS,MLS#: D6147506MLS LogoOriginating MLS: Englewood

Facts & features

Interior

Bedrooms & bathrooms
  • Bedrooms: 4
  • Bathrooms: 2
  • Full bathrooms: 2
Primary bedroom
  • Features: Ceiling Fan(s), Walk-In Closet(s)
  • Level: First
  • Area: 208.32 Square Feet
  • Dimensions: 12.4x16.8
Primary bathroom
  • Features: Dual Sinks, No Closet
  • Level: First
  • Area: 100.44 Square Feet
  • Dimensions: 12.4x8.1
Kitchen
  • Features: Breakfast Bar, Storage Closet
  • Level: First
  • Area: 245.1 Square Feet
  • Dimensions: 19x12.9
Living room
  • Features: No Closet
  • Level: First
  • Area: 378 Square Feet
  • Dimensions: 18x21
Heating
  • Central, Electric
Cooling
  • Central Air
Appliances
  • Included: Dishwasher, Electric Water Heater, Microwave, Range, Refrigerator, Water Softener
  • Laundry: In Garage
Features
  • Ceiling Fan(s), Eating Space In Kitchen, High Ceilings, Kitchen/Family Room Combo, Living Room/Dining Room Combo, Open Floorplan, Primary Bedroom Main Floor, Solid Surface Counters, Solid Wood Cabinets, Split Bedroom, Stone Counters, Vaulted Ceiling(s), Walk-In Closet(s)
  • Flooring: Porcelain Tile
  • Has fireplace: No
Interior area
  • Total structure area: 2,136
  • Total interior livable area: 1,736 sqft
Video & virtual tour

Property

Parking
  • Total spaces: 2
  • Parking features: Garage - Attached
  • Attached garage spaces: 2
  • Details: Garage Dimensions: 20x20
Features
  • Levels: One
  • Stories: 1
  • Exterior features: None
Lot
  • Size: 9,999 Square Feet
  • Dimensions: 80 x 125
  • Features: Landscaped
Details
  • Parcel number: 402205282014
  • Zoning: RSF3.5
  • Special conditions: None

Construction

Type & style
  • Home type: SingleFamily
  • Property subtype: Single Family Residence
Materials
  • Block, Stucco
  • Foundation: Slab
  • Roof: Shingle
Condition
  • Completed
  • New construction: No
  • Year built: 1993

Utilities & green energy

  • Sewer: Septic Tank
  • Water: Well
  • Utilities for property: Cable Available, Cable Connected, Electricity Available, Electricity Connected

Community & HOA

Community
  • Pet fee: $0 monthly
  • Subdivision: PORT CHARLOTTE SEC 017
HOA
  • Has HOA: No
Location
  • Region: Pt Charlotte

Financial & listing details

  • Price per square foot: $173/sqft
  • Tax assessed value: $251,970
  • Annual tax amount: $4,277
  • Date on market: 5/19/2026
  • Cumulative days on market: 21 days
  • Listing terms: Cash,Conventional,FHA,VA Loan
  • Ownership: Fee Simple
  • Total actual rent: 0
  • Electric utility on property: Yes
  • Road surface type: Asphalt

Price history

DateEventPrice
7/8/2026Contingent$300,000$173/sqft
Source: Stellar MLS #D6147506 Report a problem
6/4/2026Pending sale$300,000$173/sqft
Source: Stellar MLS #D6147506 Report a problem
5/19/2026Listed for sale$300,000+122.2%$173/sqft
Source: Stellar MLS #D6147506 Report a problem
2/5/2026Sold$135,000$78/sqft
Source: Public Record Report a problem

Public tax history

YearProperty taxesTax assessment
2025$4,277 +1.7%$218,629 +10%
2024$4,207 +1.5%$198,754 +10%
2023$4,145 +10%$180,685 +10%
2022$3,768 +12%$164,259 +10%
2021$3,365 +4.1%$149,326 +10%
2020$3,232 +9.3%$135,751 +10%
2019$2,957 +12.6%$123,410 +10%
2018$2,626 $112,191 -9.2%
2017$2,626 +12.6%$123,593 +33.3%
2016$2,332 +5%$92,720 +10%
2015$2,222 +5%$84,291 +10%
2014$2,117 +75.4%$76,628 +16.3%
2013$1,207 +7.8%$65,906 -5.1%
2012$1,120 -4.3%$69,476
2011$1,170 -14.7%$69,476 -13.3%
2010$1,372 +63.2%$80,115 -12.2%
2009$841 $91,198 +5.7%
2007-- $86,296
2006-- $86,296 +6.1%
2005-- $81,343 +1.9%
2004-- $79,826
2003-- $79,826 +2.4%
2002$1,185 +3.1%$77,955 +1.6%
2001$1,150 +5.5%$76,727 +3%
2000$1,090 $74,492

Find assessor info on the county website

Monthly payment

Est. payment
$1,925/mo
Principal & interest
$1530
Property taxes
$395
More affordability toolsChevron Right

Estimated market value

$294,500

$280,000 - $309,000

$2,140/mo

Climate risks

Explore flood, wildfire, and other predictive climate risk information for this property on First Street®️.

Neighborhood: 33954

Nearby schools

Liberty Elementary School
Grades PK-50.9 miles
6/10
GreatSchools® Rating
Test Score Rating
6/10
Student Progress Rating
6/10
Murdock Middle School
Grades 6-82.7 miles
5/10
GreatSchools® Rating
Test Score Rating
5/10
Student Progress Rating
4/10
Port Charlotte High School
Grades 9-122 miles
2/10
GreatSchools® Rating
Test Score Rating
3/10
College Readiness Rating
3/10
Student Progress Rating
1/10