Skip main navigation
Active
  • Price cut: $5K (7/2)
    $130,000

    367 E 211th St, Euclid, OH 44123

    2beds
    1,503sqft
    : 
    Loading
    Get pre-qualified
    Single Family Residence
    Built in 1946
    4,961 Square Feet Lot
    $-- Zestimate®
    $86/sqft
    $-- HOA

    What's special

    Beautiful hardwood floorsGreat-sized inviting backyardFull tiled bathroomTwo generously sized bedroomsClean functional kitchenNewer mechanicals throughout
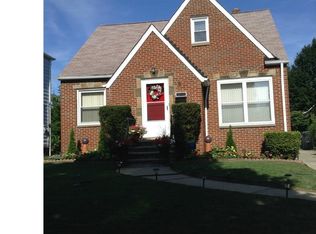
    This charming, well-maintained single-family home in Euclid offers the perfect blend of original character and modern upgrades, featuring beautiful hardwood floors and newer mechanicals throughout. The inviting main level boasts a cozy, fireplace-equipped living room and a dining room that seamlessly connects to a rear covered porch ideal for entertaining. The clean, functional kitchen is ready for use, while the versatile lower level provides a dedicated laundry area and a spacious rec room, perfect for a playroom, home gym, or hangout space for pets and teenagers.Upstairs, you'll find two generously sized bedrooms accompanied by a full tiled bathroom. Outside, enjoy a great-sized, inviting backyard on a street with a pleasant, welcoming atmosphere. Located close to Lake Erie, Tenant is on a yearly term lease, 04/25/2026 - 04/24/2027
    75 days
    |
    523
    |
    60
    |

    Zillow last checked:

    Listing updated:

    Listed by:

    Steven L DeWitt 440-724-9455 sdewitt@marketfirstrealestate.com,

    Market First Real Estate Services

    Source: MLS Now,MLS#: 5205196MLS LogoOriginating MLS: Akron Cleveland Association of REALTORS

    Loading...

      Facts & features

      Interior

      Bedrooms & bathrooms
      • Bedrooms: 2
      • Bathrooms: 1
      • Full bathrooms: 1
      Bedroom
      • Description: Flooring: Hardwood
      • Level: Second
      • Dimensions: 12 x 11
      Bedroom
      • Description: Flooring: Hardwood
      • Level: Second
      • Dimensions: 12 x 11
      Bathroom
      • Description: Flooring: Luxury Vinyl Tile
      • Level: Second
      • Dimensions: 8 x 7
      Dining room
      • Description: Flooring: Hardwood
      • Level: First
      • Dimensions: 12 x 12
      Kitchen
      • Description: Flooring: Ceramic Tile
      • Level: First
      • Dimensions: 12 x 10
      Living room
      • Description: Flooring: Hardwood
      • Level: First
      • Dimensions: 10 x 24
      Recreation
      • Description: Flooring: Concrete
      • Level: Lower
      • Dimensions: 24 x 10
      Heating
      • Forced Air
      Cooling
      • None
      Features
      • Basement: Full,Partially Finished
      • Number of fireplaces: 1
      • Fireplace features: Living Room
      Interior area
      • Total structure area: 1,503
      • Total interior livable area: 1,503 sqft
      • Finished area above ground: 1,023
      • Finished area below ground: 480
      Video & virtual tour

      Property

      Parking
      • Parking features: Driveway
      Features
      • Levels: Two
      • Stories: 2
      • Patio & porch: Rear Porch, Covered
      • Fencing: None
      • Has view: Yes
      • View description: Neighborhood
      Lot
      • Size: 4,961 Square Feet
      • Features: Flat, Level
      Details
      • Parcel number: 64218023
      • Special conditions: Third Party Approval

      Construction

      Type & style
      • Home type: SingleFamily
      • Architectural style: Colonial
      • Property subtype: Single Family Residence
      Materials
      • Wood Siding
      • Foundation: Block
      • Roof: Asphalt,Fiberglass
      Condition
      • Year built: 1946

      Utilities & green energy

      • Sewer: Public Sewer
      • Water: Public

      Community & HOA

      Community
      • Subdivision: Utopia Beach 04
      HOA
      • Has HOA: No
      Location
      • Region: Euclid

      Financial & listing details

      • Price per square foot: $86/sqft
      • Tax assessed value: $120,800
      • Annual tax amount: $2,882
      • Date on market: 4/28/2026
      • Cumulative days on market: 76 days
      • Listing terms: Cash,Conventional,FHA

        Estimated market value

        Not available

        Estimated sales range

        Not available

        Not available

        Price history

        DateEventPrice
        7/2/2026Price change$130,000-3.7%$86/sqft
        Source: MLS Now #5205196 Report a problem
        6/10/2026Price change$135,000-3.5%$90/sqft
        Source: MLS Now #5205196 Report a problem
        5/21/2026Price change$139,900-4.2%$93/sqft
        Source: MLS Now #5205196 Report a problem
        4/28/2026Listed for sale$146,000+121.2%$97/sqft
        Source: MLS Now #5205196 Report a problem
        4/2/2025Listing removed$1,150$1/sqft
        Source: Zillow Rentals Report a problem
        3/24/2025Listed for rent$1,150+7%$1/sqft
        Source: Zillow Rentals Report a problem
        12/13/2024Listing removed$1,075$1/sqft
        Source: Zillow Rentals Report a problem
        12/12/2024Price change$1,075-6.5%$1/sqft
        Source: Zillow Rentals Report a problem
        12/5/2024Price change$1,150-8%$1/sqft
        Source: Zillow Rentals Report a problem
        11/6/2024Listed for rent$1,250+47.1%$1/sqft
        Source: Zillow Rentals Report a problem
        12/18/2019Listing removed$850$1/sqft
        Source: Allstar Management Report a problem
        12/6/2019Price change$850-5.6%$1/sqft
        Source: Allstar Management Report a problem
        10/29/2019Listed for rent$900+9.1%$1/sqft
        Source: Allstar Management Report a problem
        4/16/2019Sold$66,000+149.1%$44/sqft
        Source: Public Record Report a problem
        6/22/2017Listing removed$825$1/sqft
        Source: Allstar Management, LLC. #3897644 Report a problem
        5/24/2017Price change$825-2.9%$1/sqft
        Source: Allstar Management, LLC. #3897644 Report a problem
        4/26/2017Listed for rent$850$1/sqft
        Source: Allstar Management, LLC. #3897644 Report a problem
        1/24/2017Sold$26,500-11.4%$18/sqft
        Source: MLS Now #3850947 Report a problem
        11/4/2016Pending sale$29,900$20/sqft
        Source: ERA Lentz Associates, Inc. #3850947 Report a problem
        10/21/2016Price change$29,900-14.6%$20/sqft
        Source: ERA Lentz Associates, Inc. #3850947 Report a problem
        10/10/2016Listed for sale$35,000-28.6%$23/sqft
        Source: ERA Lentz Associates, Inc. #3850947 Report a problem
        2/15/2014Listing removed$49,000$33/sqft
        Source: ERA Lentz Associates, Inc. #3448546 Report a problem
        10/4/2013Listed for sale$49,000$33/sqft
        Source: ERA Lentz Associates, Inc. #3448546 Report a problem

        Public tax history

        YearProperty taxesTax assessment
        2025$2,685 -4%$42,280
        2024$2,796 +18.5%$42,280 +48%
        2023$2,359 +2.4%$28,560
        2022$2,303 -11.2%$28,560
        2021$2,592 -1.5%$28,560 +8.1%
        2020$2,631 +10.7%$26,430 +0%
        2019$2,377 -6.8%$26,420 0%
        2018$2,551 -5.7%$26,430 +12.9%
        2017$2,705 +10.9%$23,420
        2016$2,439 $23,420
        2015$2,439 -36%$23,420
        2014$3,811 +63.6%$23,420
        2013$2,330 -33.4%$23,420
        2012$3,498 -27.7%$23,420 -21.9%
        2011$4,840 -33.8%$29,970
        2010$7,309 +1472.6%$29,970
        2009$465 -79.1%$29,970 -10%
        2008$2,222 +17.7%$33,290
        2007$1,888 +0%$33,290
        2006$1,887 +12.3%$33,290 +20.4%
        2005$1,680 +7.1%$27,660
        2004$1,569 +10.7%$27,660
        2003$1,418 +4.4%$27,660 +9%
        2002$1,358 -48.8%$25,380
        2001$2,652 -0.1%$25,380
        2000$2,655 $25,380
        Find assessor info on the county website

        Monthly payment

        Est. payment

        Payment breakdown

        Explore the cost of this home by adjusting the details. Changes won't be saved.
        All calculations are estimates and provided by Zillow, Inc. for informational purposes only. Actual amounts may vary.
        HOA fees may include property taxes on listings classified as Co-Ops. Contact the listing agent and/or owner for fee details.
        Mortgage interest rates are dependent on a number of factors, including credit score, down payment, and repayment length. Interest rate data provided by Zillow Group Marketplace, Inc. as of 1/1/1970 from various mortgage lenders with which we have lead or other similar arrangements; the Estimated Payment is an average of those rates.
        See how much you could borrow to make a competitive offer.

        Climate risks

        Neighborhood: 44123

        Getting around

        48 / 100
        Car-Dependent
        46 / 100
        Some Transit
        44 / 100
        Somewhat Bikeable

        Nearby schools

        GreatSchools rating
        Schools provided by the listing agent
        • District: Euclid CSD - 1813

        Source: MLS Now. This data may not be complete. We recommend contacting the local school district to confirm school assignments for this home.

        A local agent can set up tours, give advice and negotiate with sellers.

        Browse local experts

        Similar homes