This inviting four-bedroom home on Bloomington's south side offers a blend of comfort, functionality, and space for everyone. The updated kitchen offers new flooring, a new gas range and a new stainless refrigerator. Enjoy family dinners in the formal dining room or a cozy breakfast at the kitchen island. Step outside on the back deck to enjoy your morning coffee or simply relax in peace and quiet. The fourth bedroom is versatile and large. It could be used for so many things. Come see this beautiful home for yourself and imagine the memories waiting to be made. Seller is offering a $10,000 allowance for updates at closing with an acceptable offer.
Active under contract
$334,900
367 E Cardinal Glen Dr, Bloomington, IN 47401
4beds
2,064sqft
Single Family Residence
Built in 2000
9,583 Square Feet Lot
$-- Zestimate®
$--/sqft
$-- HOA
What's special
Back deckFormal dining roomUpdated kitchenNew flooringNew stainless refrigeratorNew gas range
- 166 days
- 326
- 16
Zillow last checked:
Listing updated:
Listed by:
Beth Walden Cell:812-327-0972,
Seasons of Indiana Real Estate LLC
Source: IRMLS,MLS#: 202609336
Facts & features
Interior
Bedrooms & bathrooms
- Bedrooms: 4
- Bathrooms: 3
- Full bathrooms: 2
- 1/2 bathrooms: 1
Bedroom 1
- Level: Upper
Bedroom 2
- Level: Upper
Dining room
- Level: Main
- Area: 121
- Dimensions: 11 x 11
Kitchen
- Level: Main
- Area: 182
- Dimensions: 14 x 13
Living room
- Level: Main
- Area: 304
- Dimensions: 19 x 16
Heating
- Natural Gas, Forced Air
Cooling
- Central Air
Appliances
- Included: Disposal, Dishwasher, Microwave, Refrigerator, Washer, Dryer-Electric, Gas Range
- Laundry: Electric Dryer Hookup, Washer Hookup
Features
- 1st Bdrm En Suite, Breakfast Bar, Ceiling Fan(s), Walk-In Closet(s), Laminate Counters, Entrance Foyer, Kitchen Island, Tub/Shower Combination, Formal Dining Room
- Flooring: Hardwood, Carpet, Tile
- Basement: Crawl Space,Block
- Has fireplace: No
- Fireplace features: None
Interior area
- Total structure area: 2,064
- Total interior livable area: 2,064 sqft
- Finished area above ground: 2,064
- Finished area below ground: 0
Video & virtual tour
Property
Parking
- Total spaces: 2
- Parking features: Attached, Concrete
- Attached garage spaces: 2
- Has uncovered spaces: Yes
Features
- Levels: Two
- Stories: 2
- Patio & porch: Deck Covered, Porch Covered
Lot
- Size: 9,583 Square Feet
- Dimensions: 140x73
- Features: Planned Unit Development, 0-2.9999, City/Town/Suburb
Details
- Parcel number: 530821401035.000008
Construction
Type & style
- Home type: SingleFamily
- Architectural style: Traditional
- Property subtype: Single Family Residence
Materials
- Brick, Vinyl Siding
- Roof: Shingle
Condition
- New construction: No
- Year built: 2000
Utilities & green energy
- Electric: Duke Energy Indiana
- Gas: CenterPoint Energy
- Sewer: City
- Water: City, Bloomington City Utility
Community & HOA
Community
- Subdivision: Cardinal Glen
Location
- Region: Bloomington
Financial & listing details
- Tax assessed value: $247,600
- Annual tax amount: $1,853
- Date on market: 3/20/2026
- Listing terms: Cash,Conventional,FHA,VA Loan
Estimated market value
Not available
Estimated sales range
Not available
Not available
Price history
| Date | Event | Price |
|---|---|---|
| 5/21/2026 | Price change | $334,900-5.6% |
Source:  IRMLS #202609336 Report a problem IRMLS #202609336 Report a problem | ||
| 4/29/2026 | Price change | $354,900-5.3% |
Source: IRMLS #202609336 Report a problem | ||
| 4/3/2026 | Price change | $374,900-1.3% |
Source: IRMLS #202609336 Report a problem | ||
| 3/20/2026 | Listed for sale | $379,900+105.5% |
Source: IRMLS #202609336 Report a problem | ||
| 4/14/2016 | Sold | --0 |
Source: Agent Provided Report a problem | ||
| 1/22/2016 | Pending sale | $184,900$90/sqft |
Source: RE/MAX Acclaimed Properties #201600624 Report a problem | ||
| 1/6/2016 | Listed for sale | $184,900$90/sqft |
Source: RE/MAX Acclaimed Properties #201600624 Report a problem | ||
Public tax history
| Year | Property taxes | Tax assessment |
|---|---|---|
| 2025 | $1,853 +0.7% | $247,600 -4.7% |
| 2024 | $1,839 +11.5% | $259,900 +0.9% |
| 2023 | $1,649 +23.7% | $257,600 +12.1% |
| 2022 | $1,333 -3.5% | $229,800 +18.6% |
| 2021 | $1,382 +33.3% | $193,800 +0.8% |
| 2020 | $1,037 -5.7% | $192,200 +11.3% |
| 2019 | $1,099 -1.2% | $172,700 -1% |
| 2018 | $1,112 +46% | $174,500 -0.7% |
| 2017 | $762 | $175,800 +4.3% |
| 2016 | $762 +0.8% | $168,500 +9% |
| 2014 | $756 +5.5% | $154,600 -0.1% |
| 2013 | $717 +3.7% | $154,700 +1% |
| 2012 | $691 -10.8% | $153,200 -7.9% |
| 2011 | $775 -1.3% | $166,300 |
| 2010 | $785 +6.2% | $166,300 -1.9% |
| 2009 | $739 -6.2% | $169,600 +8.3% |
| 2007 | $788 | $156,600 +6.5% |
| 2006 | -- | $147,100 +14.2% |
| 2005 | -- | $128,800 |
Find assessor info on the county website
Monthly payment
Est. payment
Payment breakdown
Explore the cost of this home by adjusting the details. Changes won't be saved.Climate risks
Neighborhood: 47401
Nearby schools
Schools provided by the listing agent
- Elementary: Childs
- Middle: Jackson Creek
- High: Bloomington South
- District: Monroe County Community School Corp.
Source: IRMLS. This data may not be complete. We recommend contacting the local school district to confirm school assignments for this home.
- $283,9003 bd2 ba1k sqft375 E Cardinal Glen Dr, Bloomington, IN 47401Off Market
- $290,8003 bd2 ba1.2k sqft359 E Cardinal Glen Dr, Bloomington, IN 47401Off Market

- $278,5003 bd2 ba1k sqft383 E Cardinal Glen Dr, Bloomington, IN 47401Off Market
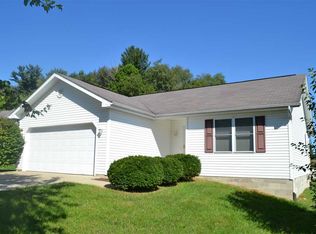
- $268,7003 bd2 ba1k sqft351 E Cardinal Glen Dr, Bloomington, IN 47401Off Market

Similar homes
- $369,9003 bd3 ba2.4k sqft1517 E Elliston Dr, Bloomington, IN 47401For Sale
 MLS ID #202632595, Brent Chitty, Stafford Real Estate. IRMLS
 - $319,0003 bd3 ba1.9k sqft1213 W Woodhill Dr, Bloomington, IN 47403For Sale
 MLS ID #202635244, Judson Casebeer, Century 21 Scheetz - Bloomington. IRMLS
 - $389,9004 bd3 ba2.3k sqft2925 E Carowinds Ct, Bloomington, IN 47401For Sale
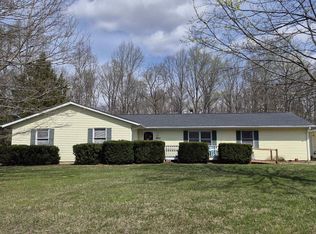 MLS ID #202610898, Hal Weaver, A Better Way Real Estate. IRMLS
 - $359,0003 bd2 ba2.7k sqft5569 S Fairfax Rd, Bloomington, IN 47401For Sale
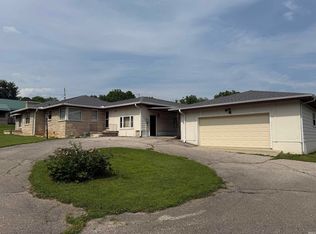 MLS ID #202615169, Dave J Blackwell, Blackwell Contractors Inc.. IRMLS
