Welcome to this beautifully updated 3-bedroom, 2.5-bath home, perfectly situated in the heart of Middletown and the highly desirable Appoquinimink School District! From the moment you arrive, you’ll notice the fresh landscaping, new driveway (2023), charming curb appeal and the adorable front porch…perfect for relaxing in the morning with a cup of coffee. Step inside the warm and inviting living room with an open dining room concept to discover a tranquil, inviting space with new flooring and recessed lighting throughout. A freshly renovated kitchen featuring granite countertops, brand-new stainless steel appliances, and modern finishes—perfect for cooking and entertaining. Upstairs you will find 3 bedrooms that include a main bedroom ensuite with a vaulted ceiling, beautifully updated bathroom and double closets. The finished basement is ideal for a family room, game room, home theater, office, or playroom. Outside make lasting memories creating your own flower or vegetable garden. The updated outdoor deck overlooking a large, private backyard with a firepit is the perfect spot for hosting barbeque parties or spend relaxing evenings roasting marshmallows . Additional great features of this home include new roof (2018), new HVAC system (2021), new windows (2019) and updated bathrooms. Whether you're hosting friends and family or just enjoying a quiet night in, this home is designed to fit your lifestyle. Located just minutes from all the best Middletown has to offer—including new stores Target, Hobby Lobby, Sprouts, and local dining/shopping hotspots—you'll have everything you need right around the corner and within walking distance. Don’t miss your chance to own this beautifully updated, move-in ready home in one of Middletown’s most popular neighborhoods!
Sold for $420,000
Street View
$420,000
367 E Harvest Ln, Middletown, DE 19709
3beds
1,900sqft
Single Family Residence
Built in 1999
9,583 Square Feet Lot
$425,600 Zestimate®
$221/sqft
$2,806 Estimated rent
Home value
$425,600
$387,000 - $468,000
$2,806/mo
Zestimate® history
Owner options
List your home for rent
$2,806/mo
Rent Zestimate®
Find your next renter with Zillow Rental Manager. Plus, with online applications, you can quickly screen prospective tenants – for free.
$2,806/mo
Rent Zestimate®
Refinance and save
$2,014/mo
Est. payment
Refinancing to a lower rate could help reduce your monthly payments and save thousands over the life of the loan.
$2,014/mo
Est. payment
Explore your selling options
Work with a Zillow partner agent
Leverage their expertise and Zillow's premium Showcase listings to get your home seen by more buyers.
Get startedList with your own agent
Get your home in front of millions of buyers by listing it on Zillow.
Learn how to do itSell it yourself
Take full control of how buyers see your home on Zillow by listing For Sale by Owner (FSBO).
List your homeWhat's special
Renovated kitchenUpdated bathroomNew flooringNew drivewayFresh landscapingFinished basementRecessed lighting
Zillow last checked:
Listing updated:
Listed by:
Laura Walker 302-373-4884,
Walker Realty Group LLC
Bought with:
Chas Robino, RS-0023519
Empower Real Estate, LLC
Source: Bright MLS,MLS#: DENC2089354
Facts & features
Interior
Bedrooms & bathrooms
- Bedrooms: 3
- Bathrooms: 3
- Full bathrooms: 2
- 1/2 bathrooms: 1
- Main level bathrooms: 1
Rooms
- Room types: Living Room, Dining Room, Bedroom 2, Bedroom 3, Kitchen, Family Room, Bedroom 1, Bathroom 1, Bathroom 2, Half Bath
Bedroom 1
- Level: Upper
Bedroom 2
- Level: Upper
Bedroom 3
- Level: Upper
Bathroom 1
- Level: Upper
Bathroom 2
- Level: Upper
Dining room
- Level: Main
Family room
- Level: Lower
Half bath
- Level: Main
Kitchen
- Level: Main
Living room
- Level: Main
Heating
- Forced Air, Natural Gas
Cooling
- Central Air, Electric
Appliances
- Included: Electric Water Heater
Features
- Basement: Finished
- Has fireplace: No
Interior area
- Total structure area: 1,900
- Total interior livable area: 1,900 sqft
- Finished area above ground: 1,400
- Finished area below ground: 500
Property
Parking
- Total spaces: 5
- Parking features: Storage, Garage Faces Front, Attached, Driveway
- Attached garage spaces: 1
- Uncovered spaces: 4
Accessibility
- Accessibility features: None
Features
- Levels: Two
- Stories: 2
- Patio & porch: Deck
- Exterior features: Barbecue
- Pool features: None
- Fencing: Full
Lot
- Size: 9,583 Square Feet
- Features: Backs to Trees, Front Yard, Landscaped, Rear Yard, SideYard(s)
Details
- Additional structures: Above Grade, Below Grade
- Parcel number: 23003.00082
- Zoning: 23R-1A
- Special conditions: Standard
Construction
Type & style
- Home type: SingleFamily
- Architectural style: Colonial
- Property subtype: Single Family Residence
Materials
- Vinyl Siding
- Foundation: Concrete Perimeter
Condition
- New construction: No
- Year built: 1999
Utilities & green energy
- Sewer: Public Sewer
- Water: Public
Community & HOA
Community
- Subdivision: Middletown Village
HOA
- Has HOA: No
Location
- Region: Middletown
Financial & listing details
- Price per square foot: $221/sqft
- Tax assessed value: $59,900
- Annual tax amount: $2,260
- Date on market: 9/13/2025
- Listing agreement: Exclusive Right To Sell
- Listing terms: Cash,Conventional,FHA,VA Loan
- Ownership: Fee Simple
Price history
| Date | Event | Price |
|---|---|---|
| 10/28/2025 | Sold | $420,000-2.3%$221/sqft |
Source:  Bright MLS #DENC2089354 Report a problem Bright MLS #DENC2089354 Report a problem | ||
| 9/23/2025 | Pending sale | $429,900$226/sqft |
Source: Bright MLS #DENC2089354 Report a problem | ||
| 9/13/2025 | Listed for sale | $429,900+126.4%$226/sqft |
Source: Bright MLS #DENC2089354 Report a problem | ||
| 8/14/2013 | Sold | $189,900$100/sqft |
Source: Public Record Report a problem | ||
| 6/13/2013 | Listed for sale | $189,900+13%$100/sqft |
Source: REMAX Horizons, Inc #6233557 Report a problem | ||
| 10/9/2012 | Sold | $168,000-35.1%$88/sqft |
Source: Public Record Report a problem | ||
| 10/3/2006 | Sold | $259,000+48%$136/sqft |
Source: Public Record Report a problem | ||
| 7/22/2003 | Sold | $175,000$92/sqft |
Source: Public Record Report a problem | ||
Public tax history
| Year | Property taxes | Tax assessment |
|---|---|---|
| 2025 | -- | $366,800 +512.4% |
| 2024 | $2,206 +19.6% | $59,900 |
| 2023 | $1,845 +0.2% | $59,900 |
| 2022 | $1,842 +2.2% | $59,900 |
| 2021 | $1,801 +1.2% | $59,900 |
| 2020 | $1,780 +7.9% | $59,900 |
| 2019 | $1,650 +8.5% | $59,900 |
| 2017 | $1,520 -1.6% | $59,900 |
| 2016 | $1,545 | $59,900 |
| 2015 | $1,545 +3% | $59,900 |
| 2014 | $1,500 | $59,900 |
| 2013 | -- | $59,900 |
| 2012 | -- | $59,900 |
| 2011 | -- | $59,900 |
| 2010 | -- | $59,900 |
| 2009 | -- | $59,900 |
| 2008 | -- | $59,900 |
| 2007 | -- | $59,900 |
| 2006 | -- | $59,900 |
| 2005 | -- | $59,900 |
| 2004 | -- | $59,900 |
| 2003 | -- | $59,900 |
| 2002 | -- | $59,900 +0.7% |
| 2001 | -- | $59,500 |
Find assessor info on the county website
Neighborhood: 19709
Nearby homes
- $440,3003 bd3 ba1.9k sqft361 E Harvest Ln, Middletown, DE 19709Off Market
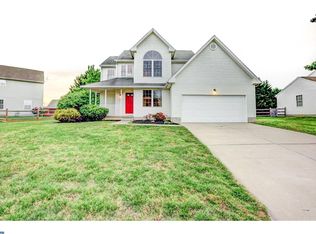
- $406,4003 bd2 ba1.8k sqft303 E Harvest Ln, Middletown, DE 19709Off Market
- $425,5004 bd2 ba1.7k sqft305 E Harvest Ln, Middletown, DE 19709Off Market
- $401,1003 bd2 ba1.6k sqft368 E Harvest Ln, Middletown, DE 19709Off Market
- $442,6004 bd3 ba1.9k sqft359 E Harvest Ln, Middletown, DE 19709Off Market
- $364,0003 bd2 ba1.4k sqft370 E Harvest Ln, Middletown, DE 19709Off Market
- $429,8003 bd2 ba2.3k sqft307 E Harvest Ln, Middletown, DE 19709Off Market
- $412,0004 bd2 ba1.7k sqft362 E Harvest Ln, Middletown, DE 19709Off Market
Nearby schools
GreatSchools rating
- 7/10Bunker Hill Elementary SchoolGrades: 1-5Distance: 0.9 mi
- 5/10Meredith (Everett) Middle SchoolGrades: 6-8Distance: 1.3 mi
- NAAppoquinimink High SchoolGrades: 9-12Distance: 1.2 mi
Schools provided by the listing agent
- District: Appoquinimink
Source: Bright MLS. This data may not be complete. We recommend contacting the local school district to confirm school assignments for this home.
Get a cash offer in 3 minutes
Find out how much your home could sell for in as little as 3 minutes with a no-obligation cash offer.
Estimated market value
$425,600
Get a cash offer in 3 minutes
Find out how much your home could sell for in as little as 3 minutes with a no-obligation cash offer.
Estimated market value
$425,600
- Delaware
- New Castle County
- Middletown
- 19709
- 367 E Harvest Ln
Nearby cities
Nearby zip codes
Other Middletown Topics
