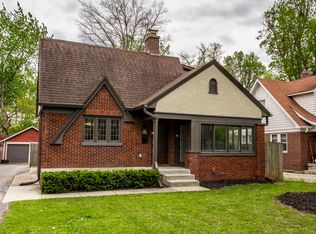
Gorgeous brick tudor just 2 blocks north of Meridian Kessler! Hard to find 5 bedroom home! Outstanding curb appeal! Large living room with gleaming hardwoods, original leaded glass windows, crown molding & wood burning fireplace! Gourmet eat in kitchen w/ tons of custom cabinets, granite counters, painted wood floor, tile backsplash, pantry with custom pull out storage, top notch appliances & cozy breakfast room with built in bench seating! Arched doorway to formal dining room! Both baths totally updated to the nines with designer tile & vanities! Finished basement with LVP flooring, built in shelving, & unique pull out storage under the stairway! Multi use room that could be home theater, family room, home office, w/ stylish electric fireplace & more built ins! New windows, sewer line, sump pump and plumbing updates in 2023! Screen porch for relaxing! Stunning slate patio with view of the private backyard! Extensive landscaping with tons of lovely perennials! Custom garage was built from the ground up! Handy garden/storage shed! VERY short walk to all the dining and entertainment in Broad Ripple! Blocks to the Monon trail, convenient to schools, parks, the library and more! You desire walkability, this is it! Original charm and character from 1933, yet with all the updates! This is the one you have been looking for! Move right in and enjoy!
Sold
$540,000
367 E Westfield Blvd, Indianapolis, IN 46220
5beds
3,432sqft
Residential, Single Family Residence
Built in 1933
7,405 Square Feet Lot
$589,800 Zestimate®
$157/sqft
$2,552 Estimated rent
Home value
$589,800
$560,000 - $625,000
$2,552/mo
Zestimate® history
Owner options
List your home for rent
$2,552/mo
Rent Zestimate®
Find your next renter with Zillow Rental Manager. Plus, with online applications, you can quickly screen prospective tenants – for free.
$2,552/mo
Rent Zestimate®
Refinance and save
$3,340/mo
Est. payment
Refinancing to a lower rate could help reduce your monthly payments and save thousands over the life of the loan.
$3,340/mo
Est. payment
Explore your selling options
Work with a Zillow partner agent
Leverage their expertise and Zillow's premium Showcase listings to get your home seen by more buyers.
Get startedList with your own agent
Get your home in front of millions of buyers by listing it on Zillow.
Learn how to do itSell it yourself
Take full control of how buyers see your home on Zillow by listing For Sale by Owner (FSBO).
List your homeWhat's special
Zillow last checked:
Listing updated:
Listed by:
Andy Deemer 317-997-0281,
F.C. Tucker Company,
Stephanie Deemer,
F.C. Tucker Company
Bought with:
Kate Keller
eXp Realty, LLC
Emily DeMoss
eXp Realty, LLC
Source: MIBOR as distributed by MLS GRID,MLS#: 21985222
Facts & features
Interior
Bedrooms & bathrooms
- Bedrooms: 5
- Bathrooms: 2
- Full bathrooms: 2
- Main level bathrooms: 1
- Main level bedrooms: 2
Primary bedroom
- Features: Hardwood
- Level: Upper
- Area: 182 Square Feet
- Dimensions: 14 x 13
Bedroom 2
- Features: Hardwood
- Level: Upper
- Area: 154 Square Feet
- Dimensions: 14 x11
Bedroom 3
- Features: Hardwood
- Level: Upper
- Area: 132 Square Feet
- Dimensions: 12 x 11
Bedroom 4
- Features: Hardwood
- Level: Main
- Area: 154 Square Feet
- Dimensions: 14 x11
Bedroom 5
- Features: Hardwood
- Level: Main
- Area: 121 Square Feet
- Dimensions: 11 x 11
Bonus room
- Features: Luxury Vinyl Plank
- Level: Basement
- Area: 322 Square Feet
- Dimensions: 23 x 14
Breakfast room
- Features: Hardwood
- Level: Main
- Area: 42 Square Feet
- Dimensions: 7 x 6
Dining room
- Features: Hardwood
- Level: Main
- Area: 154 Square Feet
- Dimensions: 14 x 11
Family room
- Features: Carpet
- Level: Basement
- Area: 299 Square Feet
- Dimensions: 23 x 13
Kitchen
- Features: Hardwood
- Level: Main
- Area: 110 Square Feet
- Dimensions: 11 x 10
Living room
- Features: Hardwood
- Level: Main
- Area: 234 Square Feet
- Dimensions: 18 x13
Heating
- Forced Air
Cooling
- Has cooling: Yes
Appliances
- Included: Dishwasher, Disposal, Gas Water Heater, Microwave, Gas Oven, Refrigerator, Water Purifier, Water Softener Owned
- Laundry: In Basement
Features
- Hardwood Floors, High Speed Internet, Eat-in Kitchen, Pantry
- Flooring: Hardwood
- Windows: Wood Work Painted
- Basement: Finished,Full,Storage Space
- Number of fireplaces: 1
- Fireplace features: Living Room, Wood Burning
Interior area
- Total structure area: 3,432
- Total interior livable area: 3,432 sqft
- Finished area below ground: 1,144
Property
Parking
- Total spaces: 2
- Parking features: Detached
- Garage spaces: 2
Features
- Levels: Two
- Stories: 2
- Patio & porch: Patio, Screened
- Fencing: Fenced,Fence Full Rear
Lot
- Size: 7,405 Square Feet
- Features: Storm Sewer, Mature Trees
Details
- Additional structures: Storage
- Parcel number: 490601132008000801
- Special conditions: Defects/None Noted,Sales Disclosure On File
- Other equipment: Radon System
- Horse amenities: None
Construction
Type & style
- Home type: SingleFamily
- Architectural style: Tudor
- Property subtype: Residential, Single Family Residence
Materials
- Brick
- Foundation: Block, Full
Condition
- Updated/Remodeled
- New construction: No
- Year built: 1933
Utilities & green energy
- Electric: 200+ Amp Service, Circuit Breakers
- Water: Municipal/City
- Utilities for property: Electricity Connected, Sewer Connected, Water Connected
Community & HOA
Community
- Subdivision: Kirkpatricks Westfield
HOA
- Has HOA: No
Location
- Region: Indianapolis
Financial & listing details
- Price per square foot: $157/sqft
- Tax assessed value: $562,500
- Annual tax amount: $4,326
- Date on market: 6/14/2024
- Cumulative days on market: 43 days
- Electric utility on property: Yes
Price history
| Date | Event | Price |
|---|---|---|
| 8/19/2024 | Sold | $540,000-3.6%$157/sqft |
Source:  MIBOR as distributed by MLS GRID #21985222 Report a problem MIBOR as distributed by MLS GRID #21985222 Report a problem | ||
| 7/26/2024 | Pending sale | $560,000$163/sqft |
Source: MIBOR as distributed by MLS GRID #21985222 Report a problem | ||
| 7/23/2024 | Price change | $560,000-3.4%$163/sqft |
Source: MIBOR as distributed by MLS GRID #21985222 Report a problem | ||
| 7/13/2024 | Price change | $580,000-3.3%$169/sqft |
Source: MIBOR as distributed by MLS GRID #21985222 Report a problem | ||
| 6/14/2024 | Listed for sale | $600,000+11.4%$175/sqft |
Source: MIBOR as distributed by MLS GRID #21985222 Report a problem | ||
| 5/19/2023 | Sold | $538,500-2.1%$157/sqft |
Source: MIBOR as distributed by MLS GRID #21916935 Report a problem | ||
| 4/25/2023 | Pending sale | $550,000$160/sqft |
Source: MIBOR as distributed by MLS GRID #21916935 Report a problem | ||
| 4/21/2023 | Listed for sale | $550,000$160/sqft |
Source: MIBOR as distributed by MLS GRID #21916935 Report a problem | ||
Public tax history
| Year | Property taxes | Tax assessment |
|---|---|---|
| 2025 | $6,067 +43% | $562,500 +12.3% |
| 2024 | $4,243 -1.9% | $501,100 +42% |
| 2023 | $4,326 +10.3% | $352,900 -1.1% |
| 2022 | $3,924 -0.5% | $357,000 +7.5% |
| 2021 | $3,943 -2.3% | $332,200 -0.1% |
| 2020 | $4,037 -0.1% | $332,500 -0.2% |
| 2019 | $4,040 +13.5% | $333,100 +0.9% |
| 2018 | $3,560 +2.3% | $330,000 +1% |
| 2017 | $3,479 -2.7% | $326,700 +1.6% |
| 2016 | $3,575 +0.4% | $321,600 -0.6% |
| 2014 | $3,559 -0.7% | $323,700 +1.4% |
| 2013 | $3,586 | $319,200 +1.9% |
| 2012 | $3,586 | $313,300 +10.4% |
| 2011 | -- | $283,900 +0.4% |
| 2010 | $2,993 -4.6% | $282,700 -2.6% |
| 2009 | $3,137 | $290,200 +1.3% |
| 2007 | -- | $286,600 +36.9% |
| 2006 | -- | $209,400 +15.9% |
| 2005 | -- | $180,700 |
| 2004 | -- | $180,700 -13.7% |
| 2003 | -- | $209,400 +300.4% |
| 2002 | -- | $52,300 +199.9% |
| 2001 | -- | $17,440 |
| 2000 | -- | $17,440 |
Find assessor info on the county website
Neighborhood: Broad Ripple
Nearby homes
- $515,0003 bd3 ba2.8k sqft363 E Westfield Blvd, Indianapolis, IN 46220Sold
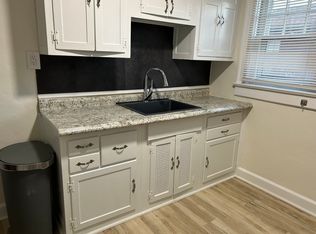
- $489,0004 bd3 ba2.8k sqft371 E Westfield Blvd, Indianapolis, IN 46220Sold

- $316,5003 bd1 ba1.1k sqft349 E Westfield Blvd, Indianapolis, IN 46220Off Market
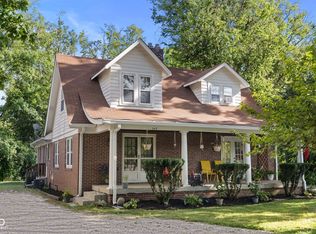
- $487,0006 bd2 ba-- sqft347 E Westfield Blvd, Indianapolis, IN 46220Sold
- $599,0004 bd3 ba3.4k sqft377 E Westfield Blvd, Indianapolis, IN 46220Off Market
- $512,0004 bd2 ba2.3k sqft6132 Central Ave, Indianapolis, IN 46220Off Market
- $548,5003 bd2 ba3.2k sqft6122 Central Ave, Indianapolis, IN 46220Off Market
- $549,5003 bd3 ba2.5k sqft6120 Central Ave, Indianapolis, IN 46220Off Market
Nearby schools
GreatSchools rating
- 8/10Center for Inquiry School 84Grades: K-5Distance: 0.6 mi
- NABroad Ripple Middle School - An IB World SchoolGrades: 6-8Distance: 0.7 mi
- 2/10Shortridge High SchoolGrades: 9-12Distance: 3.3 mi
Get a cash offer in 3 minutes
Find out how much your home could sell for in as little as 3 minutes with a no-obligation cash offer.
Estimated market value
$589,800
Get a cash offer in 3 minutes
Find out how much your home could sell for in as little as 3 minutes with a no-obligation cash offer.
Estimated market value
$589,800
- Indiana
- Marion County
- Indianapolis
- 46220
- Broad Ripple
- 367 E Westfield Blvd
Nearby cities
Nearby neighborhoods
Nearby zip codes
Other Indianapolis Topics
