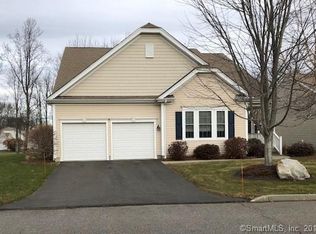
This stunning 3-bedroom, 2.5 bath "Laurel" single family condo on cul-de-sac in the Village at Oxford Greens, a spectacular 55+ adult community set against a backdrop of a championship 18-hole public golf course. Located on the 10th hole, the grounds offer privacy of unspoiled woodlands & the beauty of professional landscaping. Boasting 2665 SF, the gracious interior is exceptional from the two-story foyer w/ exquisite moldings to the grand living room & elegant formal dining room. An inviting office/den & a dramatic two-story family room w/ gas fireplace & custom built-ins are sure to impress. The striking custom EIK is a culinary delight w/ 42" maple cabinetry, granite countertops, SS appliances, pantry, & bright & airy dinette area w/ sliders to expanded 12x29 Trex deck. A 1st floor primary BR has tray ceiling, WI closet, & primary bath w/ double sink vanity, WP tub, & shower stall. Half bath & laundry room complete main level. The upper level boasts two bedrooms, a spacious loft area, & full bath. White oak HW floors on main level excluding MBR w/mahogany inlay in entry & kitchen, granite front porch, 2-car garage, irrigation system, leaf guard gutters, & an unfinished English basement w/ four double hung windows for future expansion. See addendum for amenities including indoor & outdoor pool & 14,000 SF clubhouse, tennis, pickleball, fitness center, concierge desk...There is a one-time Capital Contribution charge of $1,140 to be paid by the buyer at closing. AMENITIES INCLUDE: State of the art 14,000 square foot clubhouse boasting a fitness center (treadmills, stationary bikes, generously equipped gym with weight training equipment, low impact classes, yoga, pilates, & water aerobics), indoor heated pool and spa, outdoor pool, two tennis courts & pickleball courts, horse shoes, bocce ball court, pool table, large gathering area with fireplace, library, full sized kitchen for special events, concierge desk, craft room, ballroom for many community activities and events, and numerous clubs. The championship 18-hole golf course with putting green and a driving range has been getting great reviews. There is home owner's association management on site and a Lifestyle Director on site scheduling social activities and special events. Trash, recycling, landscaping, and snow removal are included in common charges.
Sold for $652,500
$652,500
367 Eagle Court #367, Oxford, CT 06478
3beds
2,665sqft
Condominium, Single Family Residence
Built in 2005
-- sqft lot
$735,600 Zestimate®
$245/sqft
$3,921 Estimated rent
Home value
$735,600
$691,000 - $787,000
$3,921/mo
Zestimate® history
Owner options
List your home for rent
$3,921/mo
Rent Zestimate®
Find your next renter with Zillow Rental Manager. Plus, with online applications, you can quickly screen prospective tenants – for free.
$3,921/mo
Rent Zestimate®
Refinance and save
$5,302/mo
Est. payment
Refinancing to a lower rate could help reduce your monthly payments and save thousands over the life of the loan.
$5,302/mo
Est. payment
Explore your selling options
Work with a Zillow partner agent
Leverage their expertise and Zillow's premium Showcase listings to get your home seen by more buyers.
Get startedList with your own agent
Get your home in front of millions of buyers by listing it on Zillow.
Learn how to do itSell it yourself
Take full control of how buyers see your home on Zillow by listing For Sale by Owner (FSBO).
List your homeWhat's special
Zillow last checked:
Listing updated:
Listed by:
Joan Hainsworth 203-331-7232,
Berkshire Hathaway NE Prop. 203-261-2260
Bought with:
Unrepresented Buyer/Tenant
Unrepresented Buyer
Source: Smart MLS,MLS#: 24035747
Facts & features
Interior
Bedrooms & bathrooms
- Bedrooms: 3
- Bathrooms: 3
- Full bathrooms: 2
- 1/2 bathrooms: 1
Rooms
- Room types: Laundry
Primary bedroom
- Features: High Ceilings, Full Bath, Walk-In Closet(s), Wall/Wall Carpet
- Level: Main
- Area: 234.3 Square Feet
- Dimensions: 16.5 x 14.2
Bedroom
- Features: Wall/Wall Carpet
- Level: Upper
- Area: 151.42 Square Feet
- Dimensions: 13.4 x 11.3
Bedroom
- Features: Wall/Wall Carpet
- Level: Upper
- Area: 166.16 Square Feet
- Dimensions: 13.4 x 12.4
Primary bathroom
- Features: Corian Counters, Double-Sink, Full Bath, Stall Shower, Whirlpool Tub, Tile Floor
- Level: Main
Bathroom
- Features: Tile Floor
- Level: Main
Bathroom
- Features: Full Bath, Tub w/Shower, Tile Floor
- Level: Upper
Dining room
- Features: 2 Story Window(s), Hardwood Floor
- Level: Main
- Area: 171.36 Square Feet
- Dimensions: 11.9 x 14.4
Family room
- Features: 2 Story Window(s), Built-in Features, Ceiling Fan(s), Entertainment Center, Fireplace, Hardwood Floor
- Level: Main
- Area: 230.88 Square Feet
- Dimensions: 15.6 x 14.8
Kitchen
- Features: Balcony/Deck, Granite Counters, Dining Area, Pantry, Sliders, Hardwood Floor
- Level: Main
Living room
- Features: High Ceilings, Hardwood Floor
- Level: Main
- Area: 167.04 Square Feet
- Dimensions: 11.6 x 14.4
Office
- Features: High Ceilings, Hardwood Floor
- Level: Main
- Area: 141.36 Square Feet
- Dimensions: 11.4 x 12.4
Heating
- Forced Air, Natural Gas
Cooling
- Central Air, Zoned
Appliances
- Included: Cooktop, Oven, Microwave, Refrigerator, Dishwasher, Disposal, Washer, Dryer, Gas Water Heater
- Laundry: Main Level
Features
- Entrance Foyer
- Doors: Storm Door(s)
- Windows: Thermopane Windows
- Basement: Full,Storage Space,Interior Entry,Concrete
- Attic: Access Via Hatch
- Number of fireplaces: 1
- Common walls with other units/homes: End Unit
Interior area
- Total structure area: 2,665
- Total interior livable area: 2,665 sqft
- Finished area above ground: 2,665
- Finished area below ground: 0
Property
Parking
- Total spaces: 2
- Parking features: Attached, Garage Door Opener
- Attached garage spaces: 2
Accessibility
- Accessibility features: Bath Grab Bars
Features
- Stories: 2
- Patio & porch: Deck
- Exterior features: Rain Gutters, Lighting, Stone Wall, Underground Sprinkler
- Has private pool: Yes
- Pool features: Gunite, Heated, Concrete, In Ground
- Has view: Yes
- View description: Golf Course
- Frontage type: Golf Course
Lot
- Features: Few Trees, Wooded, Cul-De-Sac
Details
- Additional structures: Pool House
- Parcel number: 2504485
- Zoning: Condominium
Construction
Type & style
- Home type: Condo
- Property subtype: Condominium, Single Family Residence
- Attached to another structure: Yes
Materials
- Vinyl Siding
Condition
- New construction: No
- Year built: 2005
Details
- Builder model: Laurel
Utilities & green energy
- Sewer: Public Sewer
- Water: Public
- Utilities for property: Underground Utilities, Cable Available
Green energy
- Energy efficient items: Doors, Windows
Community & HOA
Community
- Features: Adult Community 55, Bocci Court, Golf, Health Club, Library, Medical Facilities, Putting Green, Tennis Court(s)
- Security: Security System
- Senior community: Yes
- Subdivision: Chestnut Tree Hill
HOA
- Has HOA: Yes
- Amenities included: Bocci Court, Clubhouse, Exercise Room/Health Club, Paddle Tennis, Pool, Putting Green, Tennis Court(s), Management
- Services included: Maintenance Grounds, Trash, Snow Removal, Pest Control, Pool Service, Insurance
- HOA fee: $380 monthly
Location
- Region: Oxford
Financial & listing details
- Price per square foot: $245/sqft
- Tax assessed value: $279,700
- Annual tax amount: $7,219
- Date on market: 7/31/2024
Price history
| Date | Event | Price |
|---|---|---|
| 10/4/2024 | Sold | $652,500-1.1%$245/sqft |
Source:  Smart MLS #24035747 Report a problem Smart MLS #24035747 Report a problem | ||
| 9/3/2024 | Pending sale | $659,500$247/sqft |
Source: Smart MLS #24035747 Report a problem | ||
| 8/2/2024 | Listed for sale | $659,500$247/sqft |
Source: Smart MLS #24035747 Report a problem | ||
Public tax history
Tax history is unavailable.
Neighborhood: 06478
Nearby homes
- $613,7002 bd2 ba2k sqft361 Eagle Ct, Oxford, CT 06478Off Market
- $707,3003 bd2 ba2.7k sqft360 Eagle Ct, Oxford, CT 06478Off Market
- $706,2002 bd3 ba3.5k sqft362 Eagle Ct, Oxford, CT 06478Off Market
- $687,4002 bd2 ba2k sqft363 Eagle Ct, Oxford, CT 06478Off Market
- $694,7003 bd2 ba2.5k sqft364 Eagle Ct, Oxford, CT 06478Off Market
- $737,0002 bd2 ba2.2k sqft365 Eagle Ct, Oxford, CT 06478Off Market
- $652,5003 bd2 ba2.7k sqft367 Eagle Ct, Oxford, CT 06478Sold
- $703,4002 bd3 ba2k sqft366 Eagle Ct, Oxford, CT 06478Off Market
Nearby schools
GreatSchools rating
- NAQuaker Farms SchoolGrades: PK-2Distance: 3.1 mi
- 8/10Oxford Middle SchoolGrades: 6-8Distance: 3.1 mi
- 7/10Oxford High SchoolGrades: 9-12Distance: 5.6 mi
Schools provided by the listing agent
- High: Oxford
Source: Smart MLS. This data may not be complete. We recommend contacting the local school district to confirm school assignments for this home.
Sell for more on Zillow
Get a Zillow Showcase℠ listing at no additional cost and you could sell for .
$735,600
2% more
+$14,712
With Zillow Showcase(estimated)
$750,312
Sell for more on Zillow
Get a Zillow Showcase℠ listing at no additional cost and you could sell for .
$735,600
2% more
+$14,712
With Zillow Showcase(estimated)
$750,312
- Connecticut
- New Haven County
- Oxford
- 06478
- 367 Eagle Court Unit 367
