Beautifully Updated Home Near Parks, Golf & Shopping Welcome to this well-maintained and move-in ready home. This inviting property features a bright open-concept floor plan that seamlessly connects the living, dining, and kitchen areas; perfect for both everyday living and entertaining. The updated kitchen offers modern finishes and excellent functionality, while the renovated bathrooms feature upgraded glass shower doors and stylish details. Laminate flooring enhances the main living areas, complemented by comfortable carpeted bedrooms designed for rest and relaxation. Enjoy Florida living year-round from the screened back porch, overlooking a fully fenced backyard; ideal for pets, outdoor gatherings, or added privacy. Conveniently located near Lake Eva Community Park, residents enjoy access to walking trails, playgrounds, splash pad, tennis courts, and community events. Golf enthusiasts will appreciate proximity to Southern Dunes Golf & Country Club, a highly regarded course with clubhouse amenities. The home is also just minutes from shopping and dining at Posner Park, with easy access to US-27 for commuting throughout Central Florida. Outdoor lovers can explore nearby Lake Marion Creek Wildlife Management Area, while world-class attractions like LEGOLAND Florida Resort and Bok Tower Gardens are a short drive away. Resort-Style Pool and amenities ***RESERVE AT HIGHLAND MEADOWS AMENITIES LOCATED AT: 1015 CONDOR DRIVE, HAINES CITY, FL 33844 This home offers a perfect blend of modern updates, outdoor space, and a prime Central Florida location—schedule your private showing today!
Sold for $280,000
$280,000
367 EAGLECREST DRIVE, HAINES CITY, FL 33844
3beds
1,634sqft
Single Family Residence
Built in 2018
5,502 Square Feet Lot
$277,800 Zestimate®
$171/sqft
$2,122 Estimated rent
Home value
$277,800
$256,000 - $303,000
$2,122/mo
Zestimate® history
Owner options
List your home for rent
$2,122/mo
Rent Zestimate®
Find your next renter with Zillow Rental Manager. Plus, with online applications, you can quickly screen prospective tenants – for free.
$2,122/mo
Rent Zestimate®
Refinance and save
$1,891/mo
Est. payment
Refinancing to a lower rate could help reduce your monthly payments and save thousands over the life of the loan.
$1,891/mo
Est. payment
Explore your selling options
Work with a Zillow partner agent
Leverage their expertise and Zillow's premium Showcase listings to get your home seen by more buyers.
Get startedList with your own agent
Get your home in front of millions of buyers by listing it on Zillow.
Learn how to do itSell it yourself
Take full control of how buyers see your home on Zillow by listing For Sale by Owner (FSBO).
List your homeWhat's special
Comfortable carpeted bedroomsBright open-concept floor planScreened back porchFully fenced backyard
Zillow last checked:
Listing updated:
Listed by:
Patricia Hoskins 386-931-1777,
EAST TRUST REALTY 386-931-1777
Bought with:
Rocki Sanchez, 3389625
MAINFRAME REAL ESTATE
Valentina Calla, 3521579
MAINFRAME REAL ESTATE
Source: Stellar MLS,MLS#: FC315061 Originating MLS: Flagler
Originating MLS: Flagler
Facts & features
Interior
Bedrooms & bathrooms
- Bedrooms: 3
- Bathrooms: 2
- Full bathrooms: 2
Primary bedroom
- Features: Ceiling Fan(s), Walk-In Closet(s)
- Level: First
Bedroom 2
- Features: Ceiling Fan(s), Built-in Closet
- Level: First
Bedroom 3
- Features: Ceiling Fan(s), Built-in Closet
- Level: First
Primary bathroom
- Features: Shower No Tub, No Closet
- Level: First
Bathroom 2
- Features: Shower No Tub, Built-in Closet
- Level: First
Dining room
- Features: Breakfast Bar, No Closet
- Level: First
Family room
- Features: Kitchen Island, Coat Closet
- Level: First
Kitchen
- Features: Pantry, No Closet
- Level: First
Living room
- Features: No Closet
- Level: First
Heating
- Central
Cooling
- Central Air
Appliances
- Included: Convection Oven, Dishwasher, Disposal, Dryer, Electric Water Heater, Ice Maker, Microwave, Range, Refrigerator, Washer
- Laundry: Inside
Features
- High Ceilings
- Flooring: Carpet, Laminate
- Doors: Sliding Doors
- Has fireplace: No
Interior area
- Total structure area: 2,168
- Total interior livable area: 1,634 sqft
Property
Parking
- Total spaces: 2
- Parking features: Garage - Attached
- Attached garage spaces: 2
Features
- Levels: One
- Stories: 1
- Patio & porch: Patio, Screened
- Exterior features: Irrigation System, Private Mailbox, Sidewalk
- Fencing: Fenced,Vinyl
Lot
- Size: 5,502 Square Feet
Details
- Parcel number: 272716740506000160
- Special conditions: None
Construction
Type & style
- Home type: SingleFamily
- Property subtype: Single Family Residence
Materials
- Block, Stucco
- Foundation: Slab
- Roof: Shingle
Condition
- New construction: No
- Year built: 2018
Utilities & green energy
- Sewer: Public Sewer
- Water: Public
- Utilities for property: Cable Available, Electricity Connected, Public, Sewer Connected, Water Connected
Community & HOA
Community
- Pet fee: $0 monthly
- Subdivision: RESERVE/HLND MDWS
HOA
- Has HOA: Yes
- HOA fee: $18 monthly
- HOA name: Prime Community Management - Madison Floridino
- HOA phone: 863-293-7400
Location
- Region: Haines City
Financial & listing details
- Price per square foot: $171/sqft
- Tax assessed value: $247,690
- Annual tax amount: $7,122
- Date on market: 1/12/2026
- Cumulative days on market: 228 days
- Listing terms: Cash,Conventional,FHA,VA Loan
- Ownership: Fee Simple
- Total actual rent: 0
- Electric utility on property: Yes
- Road surface type: Asphalt, Paved
Price history
| Date | Event | Price |
|---|---|---|
| 2/18/2026 | Sold | $280,000-3.1%$171/sqft |
Source:  Stellar MLS #FC315061 Report a problem Stellar MLS #FC315061 Report a problem | ||
| 2/3/2026 | Pending sale | $288,880$177/sqft |
Source: Stellar MLS #FC315061 Report a problem | ||
| 1/12/2026 | Listed for sale | $288,880+1.4%$177/sqft |
Source: Stellar MLS #FC315061 Report a problem | ||
| 11/25/2025 | Listing removed | $285,000$174/sqft |
Source: Stellar MLS #S5126072 Report a problem | ||
| 10/19/2025 | Price change | $285,000-4.7%$174/sqft |
Source: Stellar MLS #S5126072 Report a problem | ||
| 9/9/2025 | Price change | $299,000-8%$183/sqft |
Source: Stellar MLS #S5126072 Report a problem | ||
| 5/1/2025 | Listed for sale | $325,000$199/sqft |
Source: Stellar MLS #S5126072 Report a problem | ||
| 8/1/2019 | Listing removed | $1,375$1/sqft |
Source: RIGHT TRACK REALTY #S5021322 Report a problem | ||
| 7/28/2019 | Listed for rent | $1,375$1/sqft |
Source: RIGHT TRACK REALTY #S5021322 Report a problem | ||
Public tax history
| Year | Property taxes | Tax assessment |
|---|---|---|
| 2025 | $4,817 -1.2% | $247,690 +1.2% |
| 2024 | $4,877 +6.8% | $244,764 +11.1% |
| 2023 | $4,567 +9.7% | $220,240 +10% |
| 2022 | $4,162 +11.2% | $200,218 +10% |
| 2021 | $3,744 +3% | $182,016 +3.6% |
| 2020 | $3,637 +6.2% | $175,767 +8.4% |
| 2019 | $3,425 -36.6% | $162,220 +406.9% |
| 2018 | $5,404 | $32,000 |
Find assessor info on the county website
Neighborhood: 33844
Nearby homes
- $297,0003 bd2 ba1.8k sqft363 Eaglecrest Dr, Haines City, FL 33844Off Market
- $294,5003 bd2 ba1.8k sqft371 Eaglecrest Dr, Haines City, FL 33844Off Market
- $267,1003 bd2 ba1.4k sqft359 Eaglecrest Dr, Haines City, FL 33844Off Market
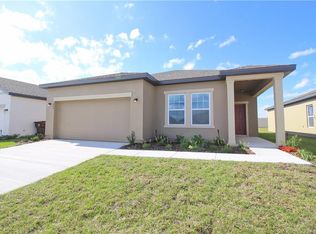
- $270,1003 bd2 ba1.4k sqft375 Eaglecrest Dr, Haines City, FL 33844Off Market
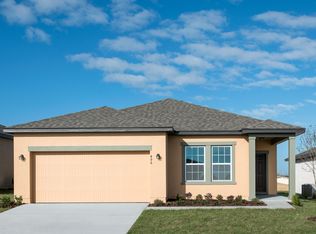
- $235,0003 bd2 ba1.8k sqft355 Eaglecrest Dr, Haines City, FL 33844Sold
- $300,7003 bd2 ba1.7k sqft379 Eaglecrest Dr, Haines City, FL 33844Off Market
- $300,6004 bd2 ba1.8k sqft370 Eaglecrest Dr, Haines City, FL 33844Off Market
- $269,9993 bd2 ba1.4k sqft366 Eaglecrest Dr, Haines City, FL 33844Sold
Nearby schools
GreatSchools rating
- 3/10DAVENPORT ELEMENTARY-0925Grades: PK-5Distance: 1.8 mi
- 3/10Shelley S. Boone Middle SchoolGrades: 6-8Distance: 2.8 mi
- 2/10Ridge Community High SchoolGrades: 9-12Distance: 0.8 mi
Get a cash offer in 3 minutes
Find out how much your home could sell for in as little as 3 minutes with a no-obligation cash offer.
Estimated market value
$277,800
Get a cash offer in 3 minutes
Find out how much your home could sell for in as little as 3 minutes with a no-obligation cash offer.
Estimated market value
$277,800
- Florida
- Polk County
- Davenport
- 33844
- 367 EAGLECREST DRIVE
Nearby cities
Nearby neighborhoods
Nearby zip codes
Other Davenport Topics
