Classic Meets Lake! Lovely Second-Tier 3/2 Ranch Style Home in quiet, upscale Edgewater Estates has lots of architectural interest with columns & soffits & tall ceilings, crown molding, wood floors and lots more to love :) Very small winter lake view (when the lake is 'up') across the street and an easy 1/2 mile walk (or golf cart) to the lake access in the neighborhood. All-One-Level floorplan has open living/kitchen design and compact footprint for energy savings, less time cleaning and more time lake-ing! Cable TV/High Speed Internet! All appliances stay. Nice big 33' wide garage to store the lake toys or have a workshop ;) Recent updates: roof, HVAC, water heater, interior and exterior paint, vapor barrier in crawl space. Take a Deeper Dive: click on 3D Virtual Tour, then look for Floorplan and Measurement Mode. Super affordable HOA includes water & sewer! 6 scenic miles to Port of Kimberling Marina for rental boats, slips & floating cafe! Only 13 miles to Branson, an hour to the regional airport in Springfield. 10 public golf courses within 35 miles. You'll love the small-town friendly, lake-y feel of Kimberling City.
Closed
Price Unknown
367 Edgewater Estates, Kimberling City, MO 65686
3beds
2,252sqft
Single Family Residence
Built in 2005
0.28 Acres Lot
$366,000 Zestimate®
$--/sqft
$2,076 Estimated rent
Home value
$366,000
$348,000 - $384,000
$2,076/mo
Zestimate® history
Owner options
List your home for rent
$2,076/mo
Rent Zestimate®
Find your next renter with Zillow Rental Manager. Plus, with online applications, you can quickly screen prospective tenants – for free.
$2,076/mo
Rent Zestimate®
Refinance and save
$720/mo
Est. payment
Refinancing to a lower rate could help reduce your monthly payments and save thousands over the life of the loan.
$720/mo
Est. payment
Explore your selling options
Work with a Zillow partner agent
Leverage their expertise and Zillow's premium Showcase listings to get your home seen by more buyers.
Get startedList with your own agent
Get your home in front of millions of buyers by listing it on Zillow.
Learn how to do itSell it yourself
Take full control of how buyers see your home on Zillow by listing For Sale by Owner (FSBO).
List your homeWhat's special
Ranch style homePublic golf coursesLess time cleaningCompact footprintUpscale edgewater estatesWood floorsCrown molding
Zillow last checked:
Listing updated:
Listed by:
Janet Bezzerides 417-337-4598,
Boeker Group Real Estate LLC
Bought with:
Roger Pinnell, 2009004884
Green Mountain Realty, Inc.
Source: SOMOMLS as distributed by MLS GRID,MLS#: 60245580
Facts & features
Interior
Bedrooms & bathrooms
- Bedrooms: 3
- Bathrooms: 2
- Full bathrooms: 2
Rooms
- Room types: Pantry
Primary bedroom
- Area: 153.9
- Dimensions: 13.5 x 11.4
Bedroom 2
- Area: 112.11
- Dimensions: 11.1 x 10.1
Bedroom 3
- Area: 132
- Dimensions: 12 x 11
Primary bathroom
- Area: 98.44
- Dimensions: 10.7 x 9.2
Bathroom full
- Area: 45.83
- Dimensions: 7.5 x 6.11
Dining room
- Area: 132
- Dimensions: 12 x 11
Entry hall
- Area: 67.85
- Dimensions: 11.5 x 5.9
Other
- Area: 206
- Dimensions: 20.6 x 10
Laundry
- Area: 37.05
- Dimensions: 6.5 x 5.7
Living room
- Description: 9'9' High Ceiling
- Area: 273.7
- Dimensions: 17 x 16.1
Heating
- Fireplace(s), Heat Pump, Electric
Cooling
- Ceiling Fan(s), Heat Pump
Appliances
- Included: Dishwasher, Disposal, Dryer, Electric Water Heater, Exhaust Fan, Free-Standing Electric Oven, Microwave, Refrigerator, Washer
- Laundry: Main Level, W/D Hookup
Features
- Crown Molding, High Ceilings, High Speed Internet, Internet - Cable, Internet - DSL, Internet - Satellite, Walk-in Shower
- Flooring: Carpet, Tile, Wood
- Windows: Double Pane Windows, Window Coverings
- Has basement: No
- Has fireplace: Yes
- Fireplace features: Living Room, Propane
Interior area
- Total structure area: 2,252
- Total interior livable area: 2,252 sqft
- Finished area above ground: 2,252
- Finished area below ground: 0
Property
Parking
- Total spaces: 2
- Parking features: Driveway
- Attached garage spaces: 2
- Has uncovered spaces: Yes
Features
- Levels: One
- Stories: 1
- Patio & porch: Patio
- Exterior features: Cable Access
- Has view: Yes
- View description: Lake
- Has water view: Yes
- Water view: Lake
Lot
- Size: 0.28 Acres
- Dimensions: 100 x 125
- Features: Dead End Street, Level, Sloped
Details
- Parcel number: 143.008000000056.021
Construction
Type & style
- Home type: SingleFamily
- Architectural style: Ranch
- Property subtype: Single Family Residence
Materials
- Brick, HardiPlank Type, Stone
- Foundation: Poured Concrete
- Roof: Composition
Condition
- Year built: 2005
Utilities & green energy
- Sewer: Community Sewer
- Water: Public
- Utilities for property: Cable Available
Community & HOA
Community
- Security: Security System
- Subdivision: Edgewater Estates
HOA
- Services included: Common Area Maintenance, Sewer, Water
- HOA fee: $720 annually
Location
- Region: Kimberling City
Financial & listing details
- Tax assessed value: $128,200
- Annual tax amount: $1,185
- Date on market: 6/23/2023
- Listing terms: Cash,Conventional,FHA,VA Loan
- Road surface type: Asphalt
Price history
| Date | Event | Price |
|---|---|---|
| 3/12/2024 | Sold | -- |
Source:  SOMOMLS as distributed by MLS GRID #60245580 Report a problem SOMOMLS as distributed by MLS GRID #60245580 Report a problem | ||
| 2/14/2024 | Pending sale | $365,000$162/sqft |
Source: SOMOMLS as distributed by MLS GRID #60245580 Report a problem | ||
| 12/31/2023 | Price change | $365,000-2.7%$162/sqft |
Source: SOMOMLS as distributed by MLS GRID #60245580 Report a problem | ||
| 10/15/2023 | Price change | $375,000-5.1%$167/sqft |
Source: SOMOMLS as distributed by MLS GRID #60245580 Report a problem | ||
| 7/17/2023 | Price change | $395,000-1%$175/sqft |
Source: SOMOMLS as distributed by MLS GRID #60245580 Report a problem | ||
| 6/23/2023 | Price change | $399,000+17.5%$177/sqft |
Source: SOMOMLS as distributed by MLS GRID #60245580 Report a problem | ||
| 7/13/2021 | Pending sale | $339,500$151/sqft |
Source: SOMOMLS as distributed by MLS GRID #60194938 Report a problem | ||
| 7/6/2021 | Listed for sale | $339,500$151/sqft |
Source: SOMOMLS as distributed by MLS GRID #60194938 Report a problem | ||
Public tax history
| Year | Property taxes | Tax assessment |
|---|---|---|
| 2024 | $1,193 +0.1% | $24,360 |
| 2023 | $1,192 | $24,360 |
| 2022 | -- | $24,360 |
| 2021 | $1,199 +13.5% | $24,360 |
| 2020 | $1,056 | $24,360 |
| 2019 | -- | $24,360 |
| 2018 | -- | $24,360 |
| 2017 | $1,049 -0.2% | $24,360 |
| 2016 | $1,051 +2.8% | $24,360 |
| 2015 | $1,022 -0.2% | $24,360 -3.5% |
| 2014 | $1,024 -1.9% | $25,250 |
| 2012 | $1,043 -0.3% | $25,250 |
| 2011 | $1,046 +0% | $25,250 |
| 2010 | $1,046 | $25,250 |
Find assessor info on the county website
Neighborhood: 65686
Nearby homes
- $346,500-- bd-- ba2.5k sqft353 Edgewater Est, Kimberling City, MO 65686Off Market
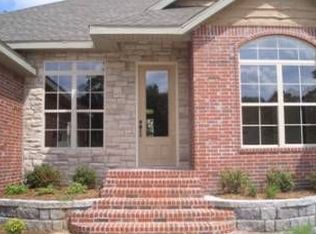
- $320,400-- bd-- ba2.2k sqft387 Edgewater Est, Kimberling City, MO 65686Off Market
- $278,200-- bd-- ba1.6k sqft120 Homewood Ln, Kimberling City, MO 65686Off Market
- $317,000-- bd-- ba1.9k sqft96 Homewood Ln, Kimberling City, MO 65686Off Market
- $303,500-- bd-- ba2.1k sqft134 Homewood Ln, Kimberling City, MO 65686Off Market
- $--4 bd3 ba2.8k sqft380 Edgewater Est, Kimberling City, MO 65686Sold
- $349,8004 bd3 ba2.3k sqft413 Edgewater Est, Kimberling City, MO 65686Off Market
- $352,100-- bd-- ba2.6k sqft50 Homewood Ln, Kimberling City, MO 65686Off Market
Nearby schools
GreatSchools rating
- 8/10Reeds Spring Elementary SchoolGrades: 2-4Distance: 8.1 mi
- 3/10Reeds Spring Middle SchoolGrades: 7-8Distance: 8 mi
- 5/10Reeds Spring High SchoolGrades: 9-12Distance: 7.8 mi
Schools provided by the listing agent
- Elementary: Reeds Spring
- Middle: Reeds Spring
- High: Reeds Spring
Source: SOMOMLS as distributed by MLS GRID. This data may not be complete. We recommend contacting the local school district to confirm school assignments for this home.
Sell for more on Zillow
Get a Zillow Showcase℠ listing at no additional cost and you could sell for .
$366,000
2% more
+$7,320
With Zillow Showcase(estimated)
$373,320
- Missouri
- Stone County
- Kimberling City
- 65686
- 367 Edgewater Estates
Nearby cities
Nearby zip codes
Other Kimberling City Topics
