Welcome to this beautifully Schell Brothers home in the highly sought-after community of Parkside, where comfort, space, and thoughtful design come together seamlessly. This home can come fully furnished ($4400/mo) or unfurnished ($4250/mo). This exceptional 4-bedroom, 4.5-bath residence offers both elegance and functionality, making it ideal for modern living.
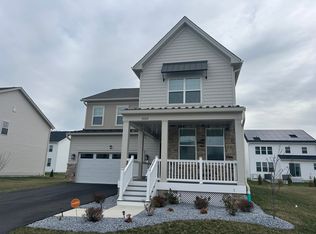
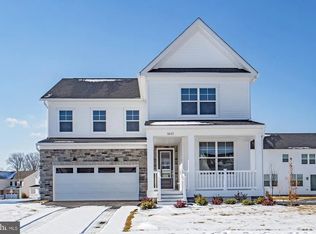
Designed with energy efficiency in mind, the home is solar-powered, helping to reduce monthly electricity costs. A charming front porch provides the perfect setting to relax and enjoy the neighborhood ambiance.
Inside, the open-concept layout creates a bright and inviting atmosphere, perfect for both everyday living and entertaining. The spacious living area flows effortlessly into a well-appointed first-floor office or study, ideal for working from home or creating a quiet retreat.
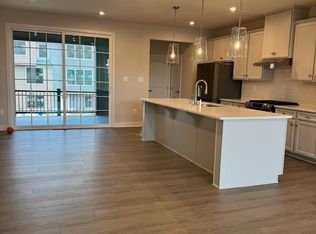
At the heart of the home is a stunning gourmet kitchen featuring an oversized island with ample seating, stainless steel appliances, and granite countertops perfect for cooking, hosting, and gathering with family and friends.
Each bedroom includes its own private en-suite bathroom, offering comfort and privacy throughout. The expansive primary suite is a true retreat, complete with a tray ceiling, a generous sitting area, dual walk-in closets, and a luxurious spa-like bathroom featuring a large walk-in shower and refined finishes.
Additional highlights include a tankless water heater for enhanced efficiency and a side-entry two-car garage.
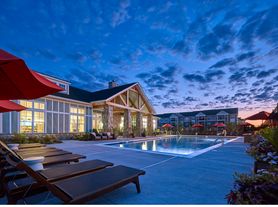
Residents of Parkside enjoy access to premium community amenities, including a swimming pool, tennis courts, a fitness center, and beautifully maintained open spaces.
This is a rare opportunity to enjoy life in a fully furnished, versatile home in one of the area's most desirable communities.
Schedule your private tour today.
Last month rent due at signing, no smoking, no pets. Tenant is responsible for paying all utilities. Owner will pay for HOA and provide free WiFi.
House for rent
Accepts Zillow applications
$4,250/moFees may apply
367 Ellenwood Dr, Middletown, DE 19709
4beds
4,150sqft
Price may not include required fees and charges. Price shown reflects the lease term provided. Learn more|
Single family residence
Available now
No pets
Air conditioner, central air
In unit laundry
Attached garage parking
Central, forced air
What's special
Refined finishesStainless steel appliancesGenerous sitting areaExpansive primary suiteDual walk-in closetsLuxurious spa-like bathroomLarge walk-in shower
- 23 days |
- -- |
- -- |
Zillow last checked:
Listing updated:
Travel times
Facts & features
Interior
Bedrooms & bathrooms
- Bedrooms: 4
- Bathrooms: 5
- Full bathrooms: 4
- 1/2 bathrooms: 1
Heating
- Central, Forced Air
Cooling
- Air Conditioner, Central Air
Appliances
- Included: Dishwasher, Dryer, Freezer, Microwave Oven, Oven, Refrigerator, Washer
- Laundry: In Unit
Features
- Flooring: Carpet, Hardwood
- Furnished: Yes
Interior area
- Total interior livable area: 4,150 sqft
Property
Parking
- Parking features: Attached, Garage, Off Street
- Has attached garage: Yes
- Details: Contact manager
Features
- Patio & porch: Patio
Details
- Additional structures: Garage(s)
- Parcel number: 2303000213
Construction
Type & style
- Home type: SingleFamily
- Property subtype: Single Family Residence
Community & HOA
HOA
- Amenities included: Parking
Location
- Region: Middletown
Financial & listing details
- Lease term: 1 Year
Nearby apartments for rent

Price history
| Date | Event | Price |
|---|---|---|
| 8/2/2026 | Price change | $4,250-5.6%$1/sqft |
Source: Zillow Rentals Report a problem | ||
| 7/25/2026 | Price change | $4,500-1.3%$1/sqft |
Source: Zillow Rentals Report a problem | ||
| 7/24/2026 | Listed for rent | $4,557$1/sqft |
Source: Zillow Rentals Report a problem | ||
Neighborhood: 19709
Nearby schools
GreatSchools rating
- NABrick Mill Early Childhood CenterGrades: PK-KDistance: 1 mi
- 4/10Redding (Louis L.) Middle SchoolGrades: 6-8Distance: 1.1 mi
- 9/10Middletown High SchoolGrades: 9-12Distance: 1.3 mi