WATERFRONT WITH PRIVATE DOCK & BOAT LIFT! X FLOOD ZONE. COMMUNITY POOL. 2 BEDROOMS, 2 BATHS. LARGE LANAI OVERLOOKING SCENIC CANAL. Welcome to your slice of Florida paradise! This beautifully maintained end-unit villa sits on a saltwater canal with a private dock and boat lift, offering direct access to endless days on the water. Enjoy peace of mind knowing there was no flooding during recent hurricanes—and a new roof in 2022. Step inside to find an open and airy floor plan filled with natural light. The spacious living and dining area features cathedral ceilings and a wood-burning fireplace, creating a cozy yet coastal atmosphere. The kitchen boasts quartz countertops, newer appliances, and plenty of cabinetry for storage. Adjacent to the kitchen, the indoor laundry room offers a built-in desk and additional pantry cabinets. The living room overlooks the water and opens fully to the screened-in lanai through pocketing sliding glass doors, creating seamless indoor-outdoor living. The primary suite features lanai access, two windows with water views, and a completely remodeled ensuite bathroom designed for luxury and efficiency. The guest bedroom includes a large walk-in closet and a renovated guest bathroom. One of the home’s most unique features is its private atrium, the perfect spot to create your own garden retreat. Step outside to the shared pavered patio directly on the water, where you’ll enjoy front-row views of fish, dolphins, and manatees. Windsor Villas is an intimate community of just six homes that welcomes up to two household pets. The community pool is only steps from your front door, and your one-car garage includes a retractable screen. Other highlights include plantation shutters and Hunter Douglas blinds. Located less than 4 miles from Manasota Key Beach, minutes from Dearborn Street’s boutique shops and dining and close to Venice shopping, dining, and beaches. This home offers the best of waterfront living with the charm of Englewood nearby. Copy and Paste the following link for a luxury video: https://player.vimeo.com/video/1132506067?badge=0&autopause=0&player_id=0&app_id=58479
Sold for $395,000
Zillow last checked:
Listing updated:
Bought with:
Erica Stehouwer, 3371903
RE/MAX REALTY GROUP
Source: Stellar MLS,MLS#: N6141209 Originating MLS: Venice
Originating MLS: Venice
Price history
| Date | Event | Price |
|---|---|---|
| 11/21/2025 | Sold | $395,000-1%$254/sqft |
Source:  Stellar MLS #N6141209 Report a problem Stellar MLS #N6141209 Report a problem | ||
| 11/7/2025 | Pending sale | $399,000$257/sqft |
Source: Stellar MLS #N6141209 Report a problem | ||
| 11/1/2025 | Listed for sale | $399,000-20%$257/sqft |
Source: Stellar MLS #N6141209 Report a problem | ||
| 5/30/2025 | Listing removed | $499,000$321/sqft |
Source: Stellar MLS #D6140282 Report a problem | ||
| 3/11/2025 | Price change | $499,000-9.1%$321/sqft |
Source: Stellar MLS #D6140282 Report a problem | ||
| 1/31/2025 | Listed for sale | $549,000+103.7%$353/sqft |
Source: Stellar MLS #D6140282 Report a problem | ||
| 1/28/2017 | Listing removed | $269,500$173/sqft |
Source: BRETT BARBER & COMPANY REAL ES #D5916138 Report a problem | ||
| 1/12/2017 | Listed for sale | $269,500+35.8%$173/sqft |
Source: BRETT BARBER & COMPANY REAL ES #D5916138 Report a problem | ||
| 4/30/2002 | Sold | $198,500$128/sqft |
Source: Public Record Report a problem | ||
Nearby homes
- $355,2002 bd2 ba1.5k sqft355 Englewood Isles Pkwy #1, Englewood, FL 34223Off Market
- $288,3002 bd2 ba1.5k sqft357 Englewood Isles Pkwy #2, Englewood, FL 34223Off Market
- $375,0002 bd2 ba1.5k sqft365 Englewood Isles Pkwy, Englewood, FL 34223Sold
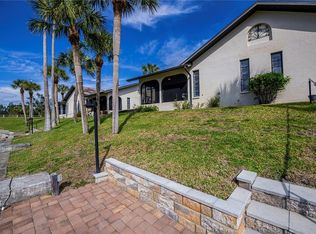
- $303,7002 bd2 ba1.5k sqft375 Englewood Isles Pkwy #5, Englewood, FL 34223Off Market

Get a cash offer in 3 minutes
Find out how much your home could sell for in as little as 3 minutes with a no-obligation cash offer.
Estimated market value
$390,000
