This exquisite 3237 sq ft two-story residence with 3 bedrooms and 2.5 baths in Warren is ideally situated within walking distance of the Trumbull County Country Club. If you are seeking a home with a first-floor primary ensuite, your search ends here. The expansive primary bedroom on the first floor features a walk-in closet with shelving and a full bath. Upon entering through the front door into the ceramic-tiled foyer, complete with two large guest closets, you will immediately appreciate the elegance this home exudes. Adjacent to the foyer, you will find an inviting living room adorned with a fireplace and built-in shelving. Proceed through the living room to discover a splendid family room/den with hardwood flooring and a wet bar. The dining room, featuring corner built-in cabinets, is accessible from both the family room/den and the kitchen. The enclosed sunroom, equipped with floor-to-ceiling windows and an Empire Comfort fireplace, provides year-round enjoyment. Access to the sunroom is available from the family room/den and the kitchen. The kitchen boasts ceramic flooring and includes all necessary appliances. Additionally, the first floor offers a half bath and a full laundry room with shelving and drawers. The second floor comprises a cedar closet, two spacious bedrooms, and a generously sized full bath. One of the bedrooms also features a walk-in closet with built-in drawers. This home includes vinyl windows, a newer roof (2023) with snow-melting lines, furnace and air conditioner replaced eight years ago. The property is being sold as is.
Closed
$320,000
367 Fairway Dr NE, Warren, OH 44483
3beds
3,237sqft
Single Family Residence
Built in 1957
0.48 Acres Lot
$333,200 Zestimate®
$99/sqft
$2,118 Estimated rent
Home value
$333,200
$263,000 - $423,000
$2,118/mo
Zestimate® history
Owner options
List your home for rent
$2,118/mo
Rent Zestimate®
Find your next renter with Zillow Rental Manager. Plus, with online applications, you can quickly screen prospective tenants – for free.
$2,118/mo
Rent Zestimate®
Refinance and save
$2,060/mo
Est. payment
Refinancing to a lower rate could help reduce your monthly payments and save thousands over the life of the loan.
$2,060/mo
Est. payment
Explore your selling options
Work with a Zillow partner agent
Leverage their expertise and Zillow's premium Showcase listings to get your home seen by more buyers.
Get startedList with your own agent
Get your home in front of millions of buyers by listing it on Zillow.
Learn how to do itSell it yourself
Take full control of how buyers see your home on Zillow by listing For Sale by Owner (FSBO).
List your homeWhat's special
Empire comfort fireplaceExpansive primary bedroomWet barCeramic flooringHardwood flooringWalk-in closetCedar closet
Zillow last checked:
Listing updated:
Listed by:
Marilyn S Shovlin 330-629-9200valleyhomes@zoominternet.net,
RE/MAX Valley Real Estate,
Debra A Shovlin 330-506-1847,
RE/MAX Valley Real Estate
Bought with:
Marilyn S Shovlin, 407441
RE/MAX Valley Real Estate
Source: MLS Now,MLS#: 5108782 Originating MLS: Youngstown Columbiana Association of REALTORS
Originating MLS: Youngstown Columbiana Association of REALTORSFacts & features
Interior
Bedrooms & bathrooms
- Bedrooms: 3
- Bathrooms: 3
- Full bathrooms: 2
- 1/2 bathrooms: 1
- Main level bathrooms: 2
- Main level bedrooms: 1
Primary bedroom
- Description: Flooring: Carpet
- Features: Walk-In Closet(s)
- Level: First
- Dimensions: 16 x 10
Bedroom
- Description: Flooring: Wood
- Features: Built-in Features, Walk-In Closet(s), Window Treatments
- Level: Second
- Dimensions: 18 x 20
Bedroom
- Description: Flooring: Wood
- Features: Walk-In Closet(s), Window Treatments
- Level: Second
- Dimensions: 14 x 15
Primary bathroom
- Features: Built-in Features, Walk-In Closet(s)
- Level: First
Primary bathroom
- Description: Flooring: Ceramic Tile
- Features: Window Treatments
- Level: Second
Bathroom
- Description: Flooring: Ceramic Tile
- Level: First
Dining room
- Description: Flooring: Carpet
- Features: Built-in Features, Chandelier
- Level: First
- Dimensions: 12 x 12
Family room
- Description: Flooring: Wood
- Features: Wet Bar, Built-in Features, Window Treatments
- Level: First
- Dimensions: 17 x 13
Kitchen
- Description: Flooring: Ceramic Tile
- Features: Built-in Features, Window Treatments
- Level: First
- Dimensions: 21 x 11
Laundry
- Features: Built-in Features
- Level: First
- Dimensions: 6 x 6
Living room
- Description: Flooring: Carpet
- Features: Fireplace, Window Treatments
- Level: First
- Dimensions: 21 x 14
Sunroom
- Description: Flooring: Carpet
- Features: Fireplace, Window Treatments
- Level: First
- Dimensions: 17 x 12
Heating
- Forced Air, Fireplace(s), Gas
Cooling
- Central Air, Ceiling Fan(s)
Appliances
- Laundry: Main Level, Laundry Room
Features
- Wet Bar, Built-in Features, Cedar Closet(s), Ceiling Fan(s), Chandelier, Entrance Foyer, Eat-in Kitchen, Walk-In Closet(s)
- Basement: Full
- Number of fireplaces: 2
- Fireplace features: Living Room, Gas, Other
Interior area
- Total structure area: 3,237
- Total interior livable area: 3,237 sqft
- Finished area above ground: 3,237
Property
Parking
- Total spaces: 2
- Parking features: Attached, Garage, Garage Door Opener, Garage Faces Rear
- Attached garage spaces: 2
Accessibility
- Accessibility features: Standby Generator
Features
- Levels: Two
- Stories: 2
- Patio & porch: Patio
- Has view: Yes
- View description: Neighborhood
Lot
- Size: 0.48 Acres
Details
- Parcel number: 38752600
- Other equipment: Generator
Construction
Type & style
- Home type: SingleFamily
- Architectural style: Conventional
- Property subtype: Single Family Residence
Materials
- Stone, Vinyl Siding
- Roof: Asphalt,Fiberglass
Condition
- Year built: 1957
Utilities & green energy
- Sewer: Public Sewer
- Water: Public
Community & HOA
Community
- Subdivision: Golf Overlook
HOA
- Has HOA: No
Location
- Region: Warren
Financial & listing details
- Price per square foot: $99/sqft
- Annual tax amount: $4,840
- Date on market: 3/27/2025
- Cumulative days on market: 239 days
Price history
| Date | Event | Price |
|---|---|---|
| 5/23/2025 | Sold | $320,000-8.6%$99/sqft |
Source:  MLS Now #5108782 Report a problem MLS Now #5108782 Report a problem | ||
| 5/17/2025 | Pending sale | $350,000$108/sqft |
Source: MLS Now #5108782 Report a problem | ||
| 4/28/2025 | Contingent | $350,000$108/sqft |
Source: MLS Now #5108782 Report a problem | ||
| 3/27/2025 | Listed for sale | $350,000$108/sqft |
Source: MLS Now #5108782 Report a problem | ||
| 3/18/2025 | Listing removed | $350,000$108/sqft |
Source: MLS Now #5069820 Report a problem | ||
| 9/13/2024 | Listed for sale | $350,000$108/sqft |
Source: MLS Now #5069820 Report a problem | ||
Public tax history
Tax history is unavailable.
Neighborhood: 44483
Nearby homes
- $272,7003 bd2 ba2.2k sqft345 Fairway Dr NE, Warren, OH 44483Off Market
- $284,6002 bd2 ba3k sqft387 Fairway Dr NE, Warren, OH 44483Off Market
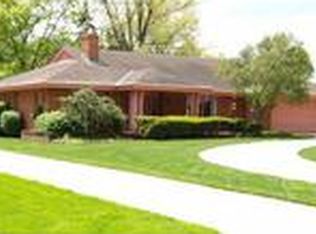
- $320,0004 bd4 ba2.7k sqft362 Fairway Dr NE, Warren, OH 44483Sold
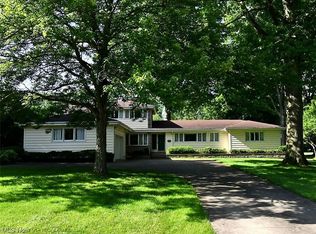
- $433,3004 bd3 ba3.5k sqft380 Fairway Dr NE, Warren, OH 44483Off Market
- $324,5004 bd3 ba3.2k sqft399 Golf Dr NE, Warren, OH 44483Off Market
- $45,8000.62 Acres332 Fairway Dr NE, Warren, OH 44483Off Market
- $358,5004 bd3 ba2.3k sqft402 Fairway Dr NE, Warren, OH 44483Off Market
- $293,8003 bd2 ba2.5k sqft3277 Overlook Dr NE, Warren, OH 44483Off Market
Nearby schools
GreatSchools rating
- 4/10Lincoln K-8 SchoolGrades: PK-8Distance: 0.7 mi
- 2/10Warren G Harding High SchoolGrades: 9-12Distance: 1.4 mi
Schools provided by the listing agent
- District: Warren CSD - 7820
Source: MLS Now. This data may not be complete. We recommend contacting the local school district to confirm school assignments for this home.


Get pre-qualified for a loan
At Zillow Home Loans, we can pre-qualify you in as little as 5 minutes with no impact to your credit score.An equal housing lender. NMLS #10287.
Sell for more on Zillow
Get a Zillow Showcase℠ listing at no additional cost and you could sell for .
$333,200
2% more
+$6,664
With Zillow Showcase(estimated)
$339,864
- Ohio
- Trumbull County
- Warren
- 44483
- 367 Fairway Dr NE
Nearby cities
Nearby neighborhoods
Nearby zip codes
Other Warren Topics
