Skip main navigation
New construction
  • Price increase: $1.3K (6/15)
    $336,250

    367 Flat Rock Trace, Port Wentworth, GA 31407

    3beds
    1,476sqft
    : 
    Loading
    Get pre-qualified
    Single Family Residence
    Built in 2026
    5,663 Square Feet Lot
    $335,700 Zestimate®
    $228/sqft
    $132/mo HOA

    What's special

    Center islandOpen floorplanDining areaStainless-steel appliancesAmple cabinetryFull hall bath
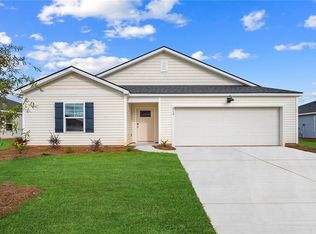
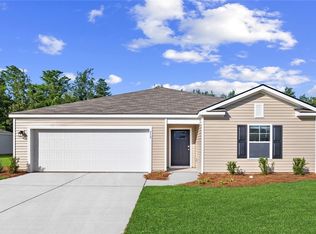
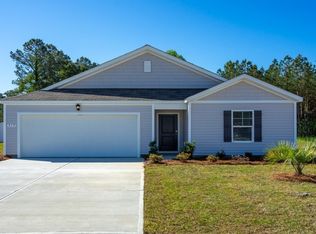
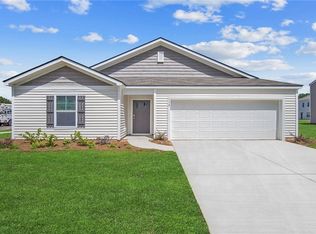
    LIMITED TIME SPECIAL PRICING! MOVE IN READY! CELEBRATE 250 YEARS OF FREEDOM WITH THIS SPECIALLY PRICED '250' HOME! MOVE IN READY!! HUGE INCENTIVES!! Welcome to Rice Hope - Port Wentworth's highly sought after resort style amenity rich neighborhood! The Kerry Plan is a Fabulous 3 Bedroom 2 Full Bath Ranch Home! Boasting an Open Floorplan, the HUB of the home is a Large Kitchen with Gleaming Countertops, Ample Cabinetry & Center Island complete with Pantry & Stainless-Steel Appliances! Dining Area & Spacious Family Room Perfect for Entertaining! Primary Suite with HUGE Walk-In Closet & Double Vanity Bathroom with Walk-In Shower! 2 Secondary Bedrooms are located off the Entry Foyer & are serviced by a Full Hall Bath! Laundry Room conveniently located off entry from 2 car garage! Covered back patio Perfect for Outdoor Living! Pictures, photographs, colors, features, and sizes are for illustration purposes only & will vary from the homes as built. Home is under construction. Rice Hope offers exceptional resort-style amenities including a lazy river, zero-entry pool, splash park, clubhouse, fitness center, playgrounds, walking trails, pickleball courts, and access to Indigo Lake for kayaking and outdoor recreation. Conveniently located near Pooler, Savannah, shopping, dining, and major employers, this home combines modern comfort with an active lifestyle community. More information on programs and options are available for this home.
    86 days
    |
    20
    |
    3
    |

    Zillow last checked:

    Listing updated:

    Listed by:

    Kathy Ballowe 912-402-5749,

    DR Horton Realty of Georgia,

    Kristy Theiling 912-402-5749,

    DR Horton Realty of Georgia

    Source: Hive MLS,MLS#: SA354502MLS LogoOriginating MLS: Savannah Multi-List Corporation

    Loading...

      Facts & features

      Interior

      Bedrooms & bathrooms
      • Bedrooms: 3
      • Bathrooms: 2
      • Full bathrooms: 2
      • Main level bathrooms: 2
      • Main level bedrooms: 3
      Other
      • Dimensions: 0 x 0
      Heating
      • Central, Electric
      Cooling
      • Central Air, Electric
      Appliances
      • Included: Dishwasher, Electric Water Heater, Disposal, Microwave, Oven, Range, Refrigerator
      • Laundry: Laundry Room, Washer Hookup, Dryer Hookup
      Features
      • Breakfast Bar, Double Vanity, Kitchen Island, Main Level Primary, Pantry
      • Basement: None
      Interior area
      • Total interior livable area: 1,476 sqft

      Property

      Parking
      • Total spaces: 2
      • Parking features: Attached, Garage Door Opener, Off Street
      • Garage spaces: 2
      Features
      • Stories: 1
      • Patio & porch: Covered, Patio, Front Porch
      • Pool features: Community
      Lot
      • Size: 5,663 Square Feet
      Details
      • Parcel number: 70906B180709
      • Special conditions: Standard

      Construction

      Type & style
      • Home type: SingleFamily
      • Architectural style: Ranch,Traditional
      • Property subtype: Single Family Residence
      Materials
      • Vinyl Siding
      • Foundation: Slab
      • Roof: Other
      Condition
      • Under Construction
      • New construction: Yes
      • Year built: 2026
      Details
      • Builder model: Kerry
      • Builder name: DR Horton

      Utilities & green energy

      • Sewer: Public Sewer
      • Water: Public
      • Utilities for property: Underground Utilities

      Community & HOA

      Community
      • Features: Clubhouse, Pool, Fitness Center, Lake, Playground, Park, Street Lights, Sidewalks, Trails/Paths
      • Subdivision: Rice Hope
      HOA
      • Has HOA: Yes
      • HOA fee: $1,584 annually
      Location
      • Region: Port Wentworth

      Financial & listing details

      • Price per square foot: $228/sqft
      • Date on market: 4/23/2026
      • Cumulative days on market: 86 days
      • Listing agreement: Exclusive Right To Sell
      • Listing terms: Cash,Conventional,1031 Exchange,FHA,VA Loan
      • Ownership type: Builder

        Estimated market value

        $335,700

        $319,000 - $352,000

        $2,042/mo

        Price history

        DateEventPrice
        6/15/2026Price change$336,250+0.4%$228/sqft
        Source: Hive MLS #SA354502 Report a problem
        6/11/2026Price change$334,990-2.9%$227/sqft
        Source: Hive MLS #SA354502 Report a problem
        5/4/2026Price change$344,990+0.3%$234/sqft
        Source: Hive MLS #SA354502 Report a problem
        4/17/2026Listed for sale$343,990$233/sqft
        Source: DR Horton Report a problem

        Public tax history

        Tax history is unavailable.

        Monthly payment

        Est. payment

        Payment breakdown

        Explore the cost of this home by adjusting the details. Changes won't be saved.
        All calculations are estimates and provided by Zillow, Inc. for informational purposes only. Actual amounts may vary.
        HOA fees may include property taxes on listings classified as Co-Ops. Contact the listing agent and/or owner for fee details.
        Mortgage interest rates are dependent on a number of factors, including credit score, down payment, and repayment length. Interest rate data provided by Zillow Group Marketplace, Inc. as of 1/1/1970 from various mortgage lenders with which we have lead or other similar arrangements; the Estimated Payment is an average of those rates.
        See how much you could borrow to make a competitive offer.

        Climate risks

        Neighborhood: 31407

        Getting around

        2 / 100
        Car-Dependent
        26 / 100
        Somewhat Bikeable

        Nearby schools

        GreatSchools rating

        A local agent can set up tours, give advice and negotiate with sellers.

        Browse local experts

        Similar homes