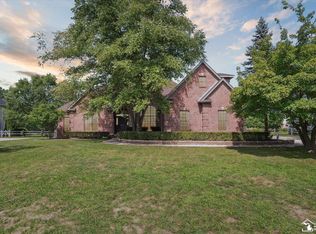
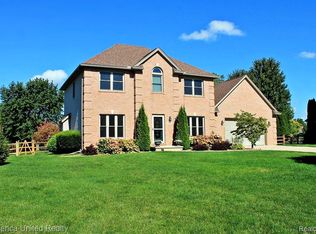
367 Golfview Way, Monroe, MI 48162
What's special
Elegant, beautifully maintained home in desirable Cypress Pointe Estates offers timeless style, generous living spaces & thoughtful updates throughout. A light-filled formal dining room sets the stage for memorable gatherings, while the private office with French doors creates an ideal work-from-home space. The beautifully remodeled eat-in kitchen (2020) features refinished cabinetry, quartz island, granite countertops, newer stainless appliances & wine cooler. The spacious Primary En Suite is a relaxing retreat with walk-in closet, jetted tub, separate shower, granite countertops & private water closet. Upstairs offers 3 additional generously sized bedrooms, including a 2nd en suite, plus another full bath. Main-floor laundry & half bath add everyday convenience. Enjoy an additional 1,413 sq ft of finished living space in the basement featuring a large family/rec room & workout area. Updates include new paint & flooring (2020), Lennox furnace & A/C (2023), roof (2015) & Wallside windows/sliding door (2019) with transferable warranty. Sump pump features a water-jet backup system. Outside, enjoy the fenced backyard, sprinkler system, playscape & rear patio with new gazebo (2025)—perfect for relaxing or entertaining. Attached 3-car garage includes a new opener for the double door. This exceptional home is lovingly cared for & move-in ready.
- 21 days |
- 769 |
- 34 |
Likely to sell faster than
Travel times
Living Room
Kitchen
Dining Room
Zillow last checked:
Listing updated:
Dione Oerther 734-735-6224,
Key Realty One LLC - Roessler 734-735-6224
Facts & features
Interior
Bedrooms & bathrooms
- Bedrooms: 4
- Bathrooms: 4
- Full bathrooms: 3
- 1/2 bathrooms: 1
- Main level bathrooms: 1
- Main level bedrooms: 1
Rooms
- Room types: Exercise Room, Family Room, Bedroom, Laundry, Master Bedroom, Living Room, Utility/Laundry Room, Master Bathroom, Office, First Flr Lavatory, Second Flr Full Bathroom, Dining Room
Primary bedroom
- Level: First
Bedroom 1
- Features: Luxury Vinyl
- Level: Main
- Area: 225
- Dimensions: 15 x 15
Bedroom 2
- Features: Carpet
- Level: Upper
- Area: 228
- Dimensions: 19 x 12
Bedroom 3
- Features: Carpet
- Level: Upper
- Area: 168
- Dimensions: 14 x 12
Bedroom 4
- Features: Carpet
- Level: Upper
- Area: 154
- Dimensions: 14 x 11
Bathroom 1
- Features: Luxury Vinyl
- Level: Main
- Area: 195
- Dimensions: 15 x 13
Bathroom 2
- Features: Ceramic
- Level: Upper
- Area: 90
- Dimensions: 10 x 9
Bathroom 3
- Features: Ceramic
- Level: Upper
- Area: 63
- Dimensions: 9 x 7
Dining room
- Level: Main
- Area: 156
- Dimensions: 13 x 12
Family room
- Features: Carpet
- Level: Basement
- Area: 1066
- Dimensions: 41 x 26
Kitchen
- Level: Main
- Area: 504
- Dimensions: 24 x 21
Living room
- Features: Luxury Vinyl
- Level: Main
- Area: 360
- Dimensions: 20 x 18
Office
- Level: Main
- Area: 156
- Dimensions: 13 x 12
Heating
- Forced Air, Natural Gas
Cooling
- Ceiling Fan(s), Central Air
Appliances
- Included: Dishwasher, Disposal, Microwave, Range/Oven, Refrigerator, Gas Water Heater
- Laundry: First Floor Laundry, Laundry Room, Main Level
Features
- High Ceilings, Cathedral/Vaulted Ceiling, Sump Pump, Walk-In Closet(s), Eat-in Kitchen
- Flooring: Ceramic Tile, Carpet
- Windows: Bay Window(s)
- Basement: Partially Finished,Concrete,Sump Pump
- Number of fireplaces: 1
- Fireplace features: Living Room
Interior area
- Total structure area: 4,876
- Total interior livable area: 4,372 sqft
- Finished area above ground: 2,959
- Finished area below ground: 1,413
Video & virtual tour
Property
Parking
- Total spaces: 3
- Parking features: 3 or More Spaces, Garage, Driveway, Attached, Electric in Garage, Garage Door Opener
- Attached garage spaces: 3
Features
- Levels: Two
- Stories: 2
- Patio & porch: Patio
- Exterior features: Lawn Sprinkler, Sidewalks
- Fencing: Fenced
- Frontage type: Road
- Frontage length: 104
Lot
- Size: 0.53 Acres
- Dimensions: 104 x 229
- Features: Deep Lot - 150+ Ft., Large Lot - 65+ Ft., Subdivision
Details
- Parcel number: 580777408500
- Zoning description: Residential
- Special conditions: Private
Construction
Type & style
- Home type: SingleFamily
- Architectural style: Traditional
- Property subtype: Single Family Residence
Materials
- Brick, Vinyl Siding
- Foundation: Basement, Concrete Perimeter
Condition
- Year built: 2001
Utilities & green energy
- Sewer: Public Sanitary
- Water: Public
- Utilities for property: Cable/Internet Avail.
Community & HOA
Community
- Subdivision: Cypress Pointe Estates
HOA
- Has HOA: Yes
- Services included: HOA
- HOA fee: $200 annually
- HOA name: Cypress Pointe Estates Homeowners Association
Location
- Region: Monroe
Financial & listing details
- Price per square foot: $137/sqft
- Tax assessed value: $474,200
- Annual tax amount: $6,107
- Date on market: 8/21/2026
- Cumulative days on market: 22 days
- Listing agreement: Exclusive Right To Sell
- Listing terms: Cash,Conventional
- Road surface type: Paved
Price history
| Date | Event | Price |
|---|---|---|
| 8/28/2026 | Pending sale | $598,500$137/sqft |
Source: | ||
| 8/21/2026 | Listed for sale | $598,500+63.5%$137/sqft |
Source: | ||
| 9/2/2005 | Sold | $366,000+0.3%$84/sqft |
Source: | ||
| 7/11/2003 | Sold | $365,000+1116.7%$83/sqft |
Source: | ||
| 7/6/2001 | Sold | $30,000$7/sqft |
Source: Agent Provided Report a problem | ||
Public tax history
| Year | Property taxes | Tax assessment |
|---|---|---|
| 2025 | $5,800 +4.8% | $237,100 +7.3% |
| 2024 | $5,535 +4.4% | $220,900 -11.9% |
| 2023 | $5,303 +3.9% | $250,600 +7.7% |
| 2022 | $5,103 -1.8% | $232,700 +23.6% |
| 2021 | $5,196 +75.8% | $188,300 +4% |
| 2020 | $2,956 -34.3% | $181,100 +6% |
| 2019 | $4,498 +2.5% | $170,800 -2% |
| 2018 | $4,387 +0.4% | $174,300 |
| 2017 | $4,371 +3.6% | $174,300 +1.3% |
| 2016 | $4,220 +1.3% | $172,100 +15% |
| 2015 | $4,166 | $149,700 |
| 2014 | $4,166 | $149,700 +6.6% |
| 2013 | -- | $140,400 +0.2% |
| 2012 | -- | $140,100 -3.2% |
| 2011 | -- | $144,800 +1.3% |
| 2010 | -- | $143,000 -14.4% |
| 2009 | -- | $167,100 -13.7% |
| 2008 | -- | $193,600 -5.1% |
| 2007 | -- | $203,900 -2% |
| 2006 | -- | $208,150 +4.8% |
| 2005 | -- | $198,700 +1.8% |
| 2003 | -- | $195,100 +195.4% |
| 2002 | -- | $66,050 +120.2% |
| 2001 | -- | $30,000 |
Find assessor info on the county website
Monthly payment
Estimated market value
$597,300
$567,000 - $627,000
$4,202/mo
Climate risks
Explore flood, wildfire, and other predictive climate risk information for this property on First Street®️.