Skip main navigation
Sold for $1,300,000
  • $1,300,000

    367 Grosvenor Street, Douglaston, NY 11363

    5beds
    2,410sqft
    Single Family Residence, Residential
    Built in 1920
    3,960 Square Feet Lot
    $1,317,100 Zestimate®
    $539/sqft
    $5,749 Estimated rent

    Home value

    $1,317,100

    $1.20M - $1.45M

    $5,749/mo

    Zestimate® history
    Loading
    Loading...

    Owner options

    List your home for rent

    $5,749/mo

    Rent Zestimate®

    Find your next renter with Zillow Rental Manager. Plus, with online applications, you can quickly screen prospective tenants – for free.

    Learn more

    $5,749/mo

    Rent Zestimate®

    Refinance and save

    $8,716/mo

    Est. payment

    Refinancing to a lower rate could help reduce your monthly payments and save thousands over the life of the loan.

    See today's rates

    $8,716/mo

    Est. payment

    Explore your selling options

    Work with a Zillow partner agent

    Leverage their expertise and Zillow's premium Showcase listings to get your home seen by more buyers.

    Get started

    List with your own agent

    Get your home in front of millions of buyers by listing it on Zillow.

    Learn how to do it

    Sell it yourself

    Take full control of how buyers see your home on Zillow by listing For Sale by Owner (FSBO).

    List your home

    What's special

    Custom built-insDedicated laundry spaceWater viewsSeparate storage roomHigh-end appliancesPrivate second-floor primary suiteWood-burning fireplace
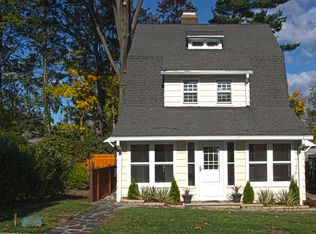
    Welcome to 367 Grosvenor Street, a rare opportunity to own a piece of architectural history in the heart of the Douglas Manor historic district. This exceptional 5-bedroom, 2.5-bath residence was designed by Josephine Wright Chapman, the first licensed female architect in New York State, making it as significant historically as it is beautiful. Perfectly situated in one of Queens’ most sought-after waterfront communities, this home features a seamless blend of timeless elegance, modern comfort, and beautiful water views, creating a warm and inviting atmosphere throughout its spacious layout. From the moment you enter, you’re greeted by beautiful hardwood floors, intricate millwork, and custom built-ins throughout. A magnificent wood-burning fireplace anchors the sun-filled living room, while the large dining room and versatile home office/den offer space to live, work, and entertain. The chef’s eat-in kitchen is warm and inviting, featuring granite countertops, wood cabinetry, and high-end appliances. Just off the kitchen, the family room boasts stunning water views, while sliding glass doors open directly to the backyard and driveway for effortless indoor-outdoor living. Upstairs, the private second-floor primary suite boasts a serene retreat, thoughtfully designed for comfort and relaxation. Two additional bedrooms and a well-appointed full bathroom complete this level. The third floor features two more bedrooms along with another full bath, providing versatility for family or guests. Enhancing the home’s appeal, the full basement includes a dedicated laundry space, a separate storage room, and open space, offering exceptional functionality and convenience. The location is unbeatable — just moments from the LIRR, allowing for a 30-minute commute to Manhattan, and close to top-rated schools, parks, shopping, dining, and the Douglaston Club. Membership in the Douglas Manor Association includes mooring, beach, dock, kayak, and paddleboard rights, plus concerts, Fourth of July festivities, and much more. You’ll also enjoy convenient access to everything Queens and Western Nassau have to provide while living in the serene, tree-lined enclave of Douglas Manor. Historic, charming, and perfectly situated, 367 Grosvenor Street showcases the rare combination of architectural significance and modern convenience — the ideal place to call home.

    Zillow last checked:

    Listing updated:

    Listed by:

    Carolyn M. Crimmins 516-754-6076,

    Integrity Core Realty 516-200-1202

    Bought with:

    Unrepresented Buyer

    Buyer Representation Office

    Non Member-MLS

    Buyer Representation Office

    Source: OneKey® MLS as distributed by MLS GRID,MLS#: 911711MLS Logo

    Facts & features

    Interior

    Bedrooms & bathrooms
    • Bedrooms: 5
    • Bathrooms: 3
    • Full bathrooms: 2
    • 1/2 bathrooms: 1
    Primary bedroom
    • Level: Second
    Bedroom 2
    • Level: Second
    Bedroom 3
    • Level: Second
    Bedroom 4
    • Level: Third
    Bedroom 5
    • Level: Third
    Bathroom 1
    • Description: Half Bathroom
    • Level: First
    Bathroom 2
    • Description: Full Bathroom
    • Level: Second
    Bathroom 3
    • Description: Full Bathroom
    • Level: Third
    Dining room
    • Level: First
    Family room
    • Level: First
    Kitchen
    • Level: First
    Living room
    • Level: First
    Office
    • Level: First
    Heating
    • Hot Water
    Cooling
    • Wall/Window Unit(s)
    Appliances
    • Included: Convection Oven, Cooktop, Dishwasher, Dryer, Electric Oven, Exhaust Fan, Freezer, Gas Cooktop, Microwave, Oven, Refrigerator, Stainless Steel Appliance(s), Washer, Gas Water Heater
    • Laundry: Washer/Dryer Hookup, Gas Dryer Hookup, In Basement, Washer Hookup
    Features
    • Built-in Features, Chefs Kitchen, Eat-in Kitchen, Granite Counters, High Speed Internet, Open Kitchen, Recessed Lighting, Smart Thermostat, Soaking Tub, Storage
    • Flooring: Carpet, Wood
    • Basement: Bilco Door(s),Partially Finished,Storage Space,Walk-Out Access
    • Attic: Partial
    • Number of fireplaces: 1
    • Fireplace features: Wood Burning
    Interior area
    • Total structure area: 2,410
    • Total interior livable area: 2,410 sqft

    Property

    Parking
    • Total spaces: 1
    • Parking features: Garage
    • Garage spaces: 1
    Features
    • Levels: Tri-Level
    • Has view: Yes
    • View description: Water
    • Has water view: Yes
    • Water view: Water
    Lot
    • Size: 3,960 Square Feet
    • Features: Historic District, Irregular Lot, Near Public Transit, Near School, Near Shops, Sprinklers In Front, Sprinklers In Rear, Views
    Details
    • Parcel number: 080350045
    • Special conditions: None

    Construction

    Type & style
    • Home type: SingleFamily
    • Architectural style: Colonial
    • Property subtype: Single Family Residence, Residential
    Materials
    • Aluminum Siding
    Condition
    • Year built: 1920

    Utilities & green energy

    • Sewer: Cesspool
    • Water: Public
    • Utilities for property: Cable Available, Natural Gas Available, Phone Available, Trash Collection Public, Water Connected

    Community & HOA

    HOA
    • Has HOA: Yes
    • Amenities included: Park
    • Services included: Other
    • HOA fee: $900 annually
    Location
    • Region: Little Neck

    Financial & listing details

    • Price per square foot: $539/sqft
    • Tax assessed value: $2,024
    • Annual tax amount: $8,754
    • Date on market: 9/15/2025
    • Cumulative days on market: 18 days
    • Listing agreement: Exclusive Right To Sell
    • Electric utility on property: Yes

    Price history

    DateEventPrice
    12/12/2025Sold$1,300,000-3.7%$539/sqft
    Source: OneKey® MLS as distributed by MLS GRID #911711 Report a problem
    10/3/2025Pending sale$1,350,000$560/sqft
    Source: OneKey® MLS as distributed by MLS GRID #911711 Report a problem
    9/15/2025Listed for sale$1,350,000$560/sqft
    Source: OneKey® MLS as distributed by MLS GRID #911711 Report a problem

    Public tax history

    YearProperty taxesTax assessment
    2025-- $78,300 +2.4%
    2024-- $76,440 -13.1%
    2023-- $87,960 +15.6%
    2022-- $76,080 +5.9%
    2021-- $71,867 +2.7%
    2020$7,926 +3.1%$69,947 -6%
    2019$7,688 +6.4%$74,400 +115.5%
    2018$7,223 +8.2%$34,527 +5.5%
    2017$6,673 +16.1%$32,734 +5.8%
    2016$5,748 $30,944 +0.5%
    2015$5,748 +64.7%$30,804 +2.1%
    2014$3,490 $30,156 +5.2%
    2013-- $28,663 +5.5%
    2012-- $27,169 +5.8%
    2011-- $25,677 +0%
    2010-- $25,670 +2.1%
    2009-- $25,130 +5.2%
    2008-- $23,886
    Find assessor info on the county website

    Neighborhood: Douglaston

    Nearby schools

    GreatSchools rating
    Schools provided by the listing agent
    • Elementary: Ps 98 Douglaston School
    • Middle: Jhs 67 Louis Pasteur
    • High: Benjamin N Cardozo High School

    Source: OneKey® MLS as distributed by MLS GRID. This data may not be complete. We recommend contacting the local school district to confirm school assignments for this home.