Welcome to Highland Park, one of Blairsville's most desirable neighborhoods. From the moment you arrive, you'll be impressed by the beautifully landscaped, meticulously maintained yard and the newly sealed asphalt driveway. This home also includes an additional 1-acre lot that has not been cleared, offering the option to expand your outdoor space or preserve it as a private buffer. Step inside and you'll immediately notice the gorgeous LVP flooring throughout, soaring vaulted ceilings, and open-concept layout. The inviting living area features a stunning stacked-stone fireplace, perfect for relaxing with a book or your favorite drink. One of the many standout features of this home is the custom barn doors, adding charm and character throughout. Behind the barn doors, you'll find a guest bath complete with a subway-tiled shower, quartz-topped vanity, and linen closet. The hallway leads to two spacious bedrooms, each with his-and-hers closets. The kitchen is beautifully appointed with high-end stainless steel appliances, quartz countertops, a large island, pantry, and abundant storage. The dining area is generously sized, easily accommodating a large table and chair set with room to spare. Just off the kitchen, the expansive master suite offers a relaxing sitting area with space for watching TV or unwinding. The luxurious master bath features double vanities with quartz countertops, a subway-tiled shower, linen closet, and a walk-in closet. A convenient mudroom/laundry room leads to the attached 2-car garage. Outdoors, enjoy the private backyard and fire pit area—ideal for entertaining, relaxing with friends, or enjoying peaceful evenings under the stars. The home also features a large walk-in crawl space, spacious enough to store a riding mower along with plenty of additional storage for totes and yard equipment. As an added bonus, this home includes access to Lake Nottley, a private community pool, and community clubhouse.
Active
$689,000
367 Highpoint Trl, Blairsville, GA 30512
3beds
1,766sqft
Residential
Built in 2019
2.02 Acres Lot
$-- Zestimate®
$390/sqft
$83/mo HOA
What's special
Stunning stacked-stone fireplaceLarge islandCustom barn doorsPrivate backyardOpen-concept layoutGorgeous lvp flooring throughoutHigh-end stainless steel appliances
- 152 days
- 514
- 34
Zillow last checked:
Listing updated:
Listed by:
Sharon Mathews 706-455-5222,
Mountain Place Realty
Source: NGBOR,MLS#: 429304
Facts & features
Interior
Bedrooms & bathrooms
- Bedrooms: 3
- Bathrooms: 2
- Full bathrooms: 2
- Main level bedrooms: 3
Rooms
- Room types: Living Room, Dining Room, Kitchen, Laundry
Primary bedroom
- Level: Main
Heating
- Central, Electric
Cooling
- Central Air, Electric
Appliances
- Included: Refrigerator, Cooktop, Oven, Microwave, Dishwasher, Washer, Dryer, Electric Water Heater
- Laundry: Main Level, Laundry Room
Features
- Pantry, Ceiling Fan(s), Cathedral Ceiling(s), Sheetrock, Entrance Foyer, High Speed Internet
- Flooring: Wood
- Windows: Insulated Windows
- Basement: Crawl Space
- Number of fireplaces: 1
- Fireplace features: Gas Log
Interior area
- Total structure area: 1,766
- Total interior livable area: 1,766 sqft
Video & virtual tour
Property
Parking
- Total spaces: 2
- Parking features: Garage, Driveway, Asphalt
- Garage spaces: 2
- Has uncovered spaces: Yes
Features
- Levels: One
- Stories: 1
- Patio & porch: Front Porch, Deck, Covered
- Exterior features: Fire Pit
- Pool features: Community
- Has view: Yes
- View description: Mountain(s), Year Round, Long Range, Trees/Woods
- Body of water: Lake Nottley
- Frontage type: Road
Lot
- Size: 2.02 Acres
- Topography: Level,Sloping,Wooded
Details
- Parcel number: 055 016 B81
Construction
Type & style
- Home type: SingleFamily
- Architectural style: Ranch,Traditional,Craftsman
- Property subtype: Residential
Materials
- Frame, Concrete, Brick, Stone
- Roof: Shingle
Condition
- Resale
- New construction: No
- Year built: 2019
Utilities & green energy
- Sewer: Septic Tank
- Water: Public
Community & HOA
Community
- Features: Fitness Center, Gated, Pool, Lake Access, Clubhouse
- Subdivision: Highland Park
HOA
- Has HOA: Yes
- HOA fee: $1,000 annually
Location
- Region: Blairsville
Financial & listing details
- Price per square foot: $390/sqft
- Tax assessed value: $627,900
- Annual tax amount: $2,485
- Date on market: 4/4/2026
- Road surface type: Paved
Estimated market value
Not available
Estimated sales range
Not available
Not available
Price history
| Date | Event | Price |
|---|---|---|
| 5/28/2026 | Price change | $689,000-0.9%$390/sqft |
Source: NGBOR #429304 Report a problem | ||
| 4/4/2026 | Listed for sale | $695,000+117.2%$394/sqft |
Source: NGBOR #429304 Report a problem | ||
| 8/30/2019 | Sold | $320,000+1233.3%$181/sqft |
Source: Public Record Report a problem | ||
| 5/8/2019 | Sold | $24,000$14/sqft |
Source: Public Record Report a problem | ||
Public tax history
| Year | Property taxes | Tax assessment |
|---|---|---|
| 2025 | $2,485 +6.5% | $251,160 +21.2% |
| 2024 | $2,334 -0.9% | $207,200 +2.9% |
| 2023 | $2,355 +7.5% | $201,400 +22.4% |
| 2022 | $2,191 +17.5% | $164,560 +39.1% |
| 2021 | $1,865 +39.2% | $118,320 +58% |
| 2020 | $1,340 +547.8% | $74,883 +547.8% |
| 2019 | $207 | $11,560 |
Find assessor info on the county website
Monthly payment
Est. payment
Payment breakdown
Explore the cost of this home by adjusting the details. Changes won't be saved.Climate risks
Neighborhood: 30512

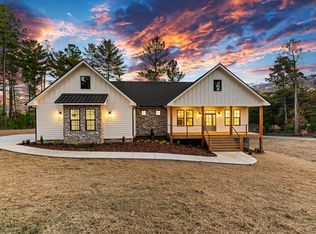

Similar homes
- $675,0004 bd3 ba2.3k sqft1324 Fairview Church Rd, Blairsville, GA 30512For Sale
 MLS ID #430105, Shawn Rudd, Georgia Mountain Real Estate Options. NGBOR
 - $675,0003 bd2 ba2.1k sqft164 Owen Glen Dr, Blairsville, GA 30512For Sale
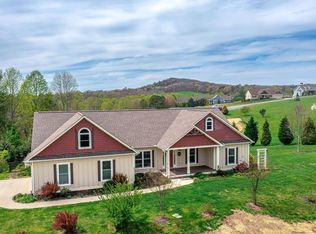 MLS ID #434300, The Holly Nelson Team, Engel & Volkers North Georgia Mountains. NGBOR
 - $659,0004 bd4 ba2.6k sqft9 Queens Ct, Blairsville, GA 30512For Sale
 MLS ID #430787, Lucretia Collins Team, REMAX Town & Country - Downtown Blairsville. NGBOR
 - $450,0003 bd2 ba1.6k sqft292 Highpoint Trl, Blairsville, GA 30512Active

 MLS ID #10738748, Tiara Thomas, Keller Williams Realty Atl. Partners. GAMLS
