Welcome to this well-maintained 4 bedroom home that’s being offered for sale for the very first time! Pride of ownership shines throughout this move-in ready property featuring a spacious primary suite complete with a walk-in closet, double vanity, and a relaxing jetted tub. Major updates have already been completed, giving you peace of mind for years to come. Windows, central air, furnace, roof, water heater, appliances - all new within the last 3 years. The finished basement provides valuable additional living space, large family room, 2 bedrooms, kitchenette, full bathroom and large utility room for lots of storage. An attached garage offers everyday convenience, while the included extra lot creates an exceptionally large yard with endless possibilities for entertaining, gardening, or simply enjoying the outdoors. If you’ve been searching for a home that’s been lovingly cared for and is truly ready for its next chapter, this one is a must-see!
Closed
$350,000
367 Highpointe Loop, Mc Gregor, IA 52157
4beds
2,912sqft
Single Family Residence
Built in 2009
0.86 Acres Lot
$351,800 Zestimate®
$120/sqft
$2,747 Estimated rent
Home value
$351,800
$334,000 - $369,000
$2,747/mo
Zestimate® history
Owner options
List your home for rent
$2,747/mo
Rent Zestimate®
Find your next renter with Zillow Rental Manager. Plus, with online applications, you can quickly screen prospective tenants – for free.
$2,747/mo
Rent Zestimate®
Refinance and save
$2,940/mo
Est. payment
Refinancing to a lower rate could help reduce your monthly payments and save thousands over the life of the loan.
$2,940/mo
Est. payment
Explore your selling options
Work with a Zillow partner agent
Leverage their expertise and Zillow's premium Showcase listings to get your home seen by more buyers.
Get startedList with your own agent
Get your home in front of millions of buyers by listing it on Zillow.
Learn how to do itSell it yourself
Take full control of how buyers see your home on Zillow by listing For Sale by Owner (FSBO).
List your homeWhat's special
Zillow last checked:
Listing updated:
Listed by:
Jenny Coleman,
RE/MAX Gold
Bought with:
Ali Werger, 60134-90
EXIT REALTY DRIFTLESS GROUP
Source: SCWMLS,MLS#: 2029669
Facts & features
Interior
Bedrooms & bathrooms
- Bedrooms: 4
- Bathrooms: 3
- Full bathrooms: 3
- Main level bathrooms: 2
Primary bedroom
- Level: Main
- Area: 196
- Dimensions: 14 x 14
Bedroom 2
- Level: Main
- Area: 130
- Dimensions: 13 x 10
Bedroom 3
- Level: Lower
- Area: 168
- Dimensions: 14 x 12
Bedroom 4
- Level: Lower
- Area: 168
- Dimensions: 14 x 12
Family room
- Area: 408
- Dimensions: 24 x 17
Kitchen
- Features: Breakfast Bar, Pantry, Kitchen Island, Range/Oven, Refrigerator, Dishwasher, Microwave
- Level: Main
- Area: 240
- Dimensions: 16 x 15
Living room
- Level: Main
- Area: 260
- Dimensions: 20 x 13
Heating
- Forced Air
Cooling
- Central Air
Appliances
- Included: Washer, Dryer, Water Softener Included
- Laundry: Main Level
Features
- Walk-In Closet(s), Jetted bathtub, At Least 1 tub, Ceiling Fan(s), Exhaust Fan, Primary Bath, Second Kitchen
- Windows: Low Emissivity Windows, Skylight(s)
- Basement: Full,Finished,Sump Pump,Radon Mitigation System
- Has fireplace: No
Interior area
- Total structure area: 2,912
- Total interior livable area: 2,912 sqft
- Finished area above ground: 1,456
Property
Parking
- Total spaces: 2
- Parking features: 2 car, Attached, Garage Door Opener
- Attached garage spaces: 2
- Has uncovered spaces: Yes
Features
- Levels: One
- Stories: 1
- Patio & porch: Patio
Lot
- Size: 0.86 Acres
- Features: Corner Lot
Details
- Parcel number: 0499133088
- Zoning: R
- Special conditions: Restrictions/Covenants
Construction
Type & style
- Home type: SingleFamily
- Architectural style: Ranch
- Property subtype: Single Family Residence
Materials
- Vinyl Siding
- Foundation: Poured concrete foundatn
Condition
- Year built: 2009
Utilities & green energy
- Sewer: Public Sewer
- Water: Public
- Utilities for property: Internet - Fixed wireless
Green energy
- Energy efficient items: Appliances
Community & HOA
Community
- Subdivision: Breezy Pointe
HOA
- Has HOA: Yes
- HOA fee: $500 annually
Location
- Region: Mc Gregor
Financial & listing details
- Price per square foot: $120/sqft
- Tax assessed value: $258,007
- Annual tax amount: $2,282
- Date on market: 8/4/2026
- Listing terms: Arms Length
- Inclusions: stove, refrigerator, dishwasher, microhood, water softener, refrigerator downstairs, LP tank, all bilinds and curtain rods
Price history
| Date | Event | Price |
|---|---|---|
| 9/25/2026 | Sold | $350,000-2.5%$120/sqft |
Source: SCWMLS #2029669 Report a problem | ||
| 8/14/2026 | Contingent | $359,000$123/sqft |
Source: SCWMLS #2029669 Report a problem | ||
| 8/4/2026 | Listed for sale | $359,000$123/sqft |
Source: SCWMLS #2029669 Report a problem | ||
Public tax history
| Year | Property taxes | Tax assessment |
|---|---|---|
| 2025 | $2,282 +1.6% | $258,007 +19.4% |
| 2024 | $2,246 -10.8% | $216,172 |
| 2023 | $2,518 +3.4% | $216,172 +16.7% |
| 2022 | $2,436 +1.5% | $185,266 |
| 2021 | $2,400 -5% | $185,266 +6.6% |
| 2020 | $2,525 +0.6% | $173,792 |
| 2019 | $2,509 -3.8% | $173,792 +1.9% |
| 2018 | $2,609 +9.4% | $170,509 |
| 2017 | $2,384 -0.3% | $170,509 +3.6% |
| 2015 | $2,390 +14.5% | $164,559 +13.5% |
| 2014 | $2,088 | $144,930 |
Find assessor info on the county website
Neighborhood: 52157
Nearby homes
- $23,0000.27 acresLOT 118 Highpointe Loop, Mc Gregor, IA 52157Lot/Land

- $272,8003 bd3 ba2k sqft326 Eagle Dr, Mc Gregor, IA 52157Off Market
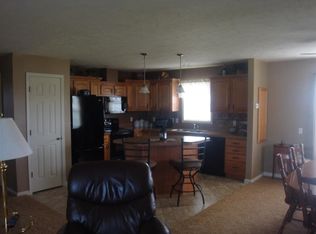
- $285,0003 bd3 ba2k sqft368 Highpointe Loop, Mc Gregor, IA 52157Sold

- $18,0000.45 acres339 Stony Loop UNIT 19, Mc Gregor, IA 52157Sold
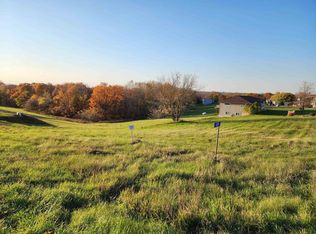
- $317,5004 bd3 ba1.7k sqft365 Highpointe Loop, Mc Gregor, IA 52157Off Market
- $316,2003 bd2 ba1.8k sqft366 Highpointe Loop, Mc Gregor, IA 52157Off Market
- $324,6005 bd3 ba1.6k sqft325 Eagle Dr, Mc Gregor, IA 52157Off Market
- $432,7003 bd-- ba1.4k sqft30001 Highway 18, Mc gregor, IA 52157Off Market
Nearby schools
GreatSchools rating
- 3/10McGregor Intermediate SchoolGrades: 4-5Distance: 1.4 mi
- 10/10MFL MarMac Middle SchoolGrades: 6-8Distance: 1.4 mi
- 9/10MFL MarMac High SchoolGrades: 9-12Distance: 9.2 mi
Schools provided by the listing agent
- District: MFL MarMac
Source: SCWMLS. This data may not be complete. We recommend contacting the local school district to confirm school assignments for this home.


Get pre-qualified for a loan
At Zillow Home Loans, we can pre-qualify you in as little as 5 minutes with no impact to your credit score.An equal housing lender. NMLS #10287.
- Iowa
- Clayton County
- Mc Gregor
- 52157
- 367 Highpointe Loop
