Welcome to this well maintained raised ranch offering 3 spacious bedrooms and 3 full bathrooms. Step into an open floor plan highlighted by gleaming hardwood floors and an abundance of natural light. The modern kitchen features a center island, recessed lighting and stainless steel appliances, and flows seamlessly into the dining and living areas perfect for everyday living and entertaining. The main bedroom boasts a private en-suite bath with jetted tub and 3 oversized closets. Enjoy the convenience of first-floor laundry with direct access to a fenced-in yard area, ideal for kids or pets. Retreat to a fully finished basement with wood stove, wet bar, and a full bathroom offering versatile space for a family room, home office, man cave or potential in-law setup. With new gas heating, on-demand water heater and central A/C (all installed in 2022) your comfort is ensured year-round. Central Vacuum, 2-Car insulated garage, large deck.
Sold for $407,500
$407,500
367 Hillcrest Ave, West Springfield, MA 01089
3beds
2,582sqft
Single Family Residence
Built in 1996
0.52 Acres Lot
$417,900 Zestimate®
$158/sqft
$2,889 Estimated rent
Home value
$417,900
$376,000 - $464,000
$2,889/mo
Zestimate® history
Owner options
List your home for rent
$2,889/mo
Rent Zestimate®
Find your next renter with Zillow Rental Manager. Plus, with online applications, you can quickly screen prospective tenants – for free.
$2,889/mo
Rent Zestimate®
Refinance and save
$2,668/mo
Est. payment
Refinancing to a lower rate could help reduce your monthly payments and save thousands over the life of the loan.
$2,668/mo
Est. payment
Explore your selling options
Work with a Zillow partner agent
Leverage their expertise and Zillow's premium Showcase listings to get your home seen by more buyers.
Get startedList with your own agent
Get your home in front of millions of buyers by listing it on Zillow.
Learn how to do itSell it yourself
Take full control of how buyers see your home on Zillow by listing For Sale by Owner (FSBO).
List your homeWhat's special
Wood stoveLarge deckFirst-floor laundryModern kitchenFully finished basementGleaming hardwood floorsPrivate en-suite bath
Zillow last checked:
Listing updated:
Listed by:
Lisa White 413-896-4777,
Coldwell Banker Realty - Western MA 413-567-8931
Bought with:
Regina Hudson
Homes Logic Real Estate, LLC
Source: MLS PIN,MLS#: 73366610
Facts & features
Interior
Bedrooms & bathrooms
- Bedrooms: 3
- Bathrooms: 3
- Full bathrooms: 3
Primary bedroom
- Features: Bathroom - Full, Ceiling Fan(s)
- Level: First
- Area: 169
- Dimensions: 13 x 13
Bedroom 2
- Features: Ceiling Fan(s)
- Level: First
- Area: 156
- Dimensions: 13 x 12
Bedroom 3
- Features: Ceiling Fan(s)
- Level: First
- Area: 100
- Dimensions: 10 x 10
Primary bathroom
- Features: Yes
Bathroom 1
- Features: Bathroom - With Tub & Shower
- Level: First
Bathroom 2
- Features: Bathroom - With Tub
- Level: First
Bathroom 3
- Features: Bathroom - 3/4
- Level: Basement
Dining room
- Features: Recessed Lighting
- Level: First
- Area: 143
- Dimensions: 13 x 11
Family room
- Features: Bathroom - Full, Wood / Coal / Pellet Stove, Wet Bar
- Level: Basement
- Area: 864
- Dimensions: 32 x 27
Kitchen
- Features: Kitchen Island, Stainless Steel Appliances
- Level: First
- Area: 169
- Dimensions: 13 x 13
Living room
- Features: Ceiling Fan(s), Flooring - Hardwood
- Level: First
- Area: 351
- Dimensions: 27 x 13
Heating
- Forced Air, Natural Gas, Wood Stove
Cooling
- Central Air
Appliances
- Included: Gas Water Heater, Range, Dishwasher, Microwave, Refrigerator
- Laundry: Exterior Access, First Floor
Features
- Central Vacuum
- Flooring: Vinyl, Hardwood
- Basement: Partial,Finished,Interior Entry,Garage Access
- Number of fireplaces: 1
- Fireplace features: Family Room
Interior area
- Total structure area: 2,582
- Total interior livable area: 2,582 sqft
- Finished area above ground: 1,682
- Finished area below ground: 900
Property
Parking
- Total spaces: 6
- Parking features: Under, Insulated, Paved Drive, Off Street, Paved
- Attached garage spaces: 2
- Uncovered spaces: 4
Features
- Patio & porch: Deck
- Exterior features: Deck
- Fencing: Fenced/Enclosed
Lot
- Size: 0.52 Acres
- Features: Gentle Sloping
Details
- Foundation area: 1682
- Parcel number: M:00315 B:23750 L:00WSG,2659490
- Zoning: 1010
Construction
Type & style
- Home type: SingleFamily
- Architectural style: Raised Ranch
- Property subtype: Single Family Residence
Materials
- Frame
- Foundation: Concrete Perimeter
- Roof: Shingle
Condition
- Year built: 1996
Utilities & green energy
- Electric: Circuit Breakers, 200+ Amp Service
- Sewer: Public Sewer
- Water: Public
- Utilities for property: for Electric Range
Community & HOA
Community
- Features: Public Transportation, Shopping, Park
HOA
- Has HOA: No
Location
- Region: West Springfield
Financial & listing details
- Price per square foot: $158/sqft
- Tax assessed value: $363,300
- Annual tax amount: $5,402
- Date on market: 12/31/2025
- Exclusions: Large Tv In Basement
- Road surface type: Paved
Price history
| Date | Event | Price |
|---|---|---|
| 6/9/2025 | Sold | $407,500+1.9%$158/sqft |
Source: MLS PIN #73366610 Report a problem | ||
| 5/12/2025 | Contingent | $399,900$155/sqft |
Source: MLS PIN #73366610 Report a problem | ||
| 4/30/2025 | Listed for sale | $399,900+56.8%$155/sqft |
Source: MLS PIN #73366610 Report a problem | ||
| 9/1/2020 | Sold | $255,000+6.3%$99/sqft |
Source: Public Record Report a problem | ||
| 7/14/2020 | Pending sale | $239,900$93/sqft |
Source: Pioneer Valley #72688529 Report a problem | ||
| 7/10/2020 | Listed for sale | $239,900+4.3%$93/sqft |
Source: Pioneer Valley #72688529 Report a problem | ||
| 10/8/2017 | Listing removed | $230,000$89/sqft |
Source: Owner Report a problem | ||
| 6/29/2017 | Price change | $230,000-3.6%$89/sqft |
Source: Owner Report a problem | ||
| 6/20/2017 | Listed for sale | $238,500+8.5%$92/sqft |
Source: Owner Report a problem | ||
| 5/17/2013 | Listing removed | $219,900$85/sqft |
Source: Rettura Realty #71475997 Report a problem | ||
| 4/19/2013 | Price change | $219,900-2.7%$85/sqft |
Source: Rettura Realty #71475997 Report a problem | ||
| 3/12/2013 | Price change | $225,900-3.3%$87/sqft |
Source: Rettura Realty #71475997 Report a problem | ||
| 1/26/2013 | Listed for sale | $233,500+16.8%$90/sqft |
Source: Rettura Realty #71475997 Report a problem | ||
| 12/22/2003 | Sold | $199,900$77/sqft |
Source: Public Record Report a problem | ||
Public tax history
| Year | Property taxes | Tax assessment |
|---|---|---|
| 2025 | $5,402 +1.4% | $363,300 +0.9% |
| 2024 | $5,330 +10.5% | $359,900 +15.9% |
| 2023 | $4,824 +8.5% | $310,400 +10% |
| 2022 | $4,446 -0.4% | $282,100 +6.8% |
| 2021 | $4,465 +6% | $264,200 +6.5% |
| 2020 | $4,214 +0.2% | $248,000 |
| 2019 | $4,206 -0.5% | $248,000 |
| 2018 | $4,228 | $248,000 |
| 2017 | $4,228 +3% | $248,000 +2.6% |
| 2016 | $4,105 +2.1% | $241,600 +2.1% |
| 2015 | $4,022 +311.8% | $236,700 |
| 2014 | $977 -74.6% | $236,700 +1.4% |
| 2013 | $3,839 -4.7% | $233,500 |
| 2012 | $4,028 +3.2% | $233,500 |
| 2011 | $3,904 +1.9% | $233,500 -2.5% |
| 2010 | $3,832 +5.8% | $239,500 -3% |
| 2009 | $3,621 +2.7% | $247,000 |
| 2008 | $3,527 -0.1% | $247,000 +2.3% |
| 2007 | $3,532 +2.6% | $241,400 +10.2% |
| 2006 | $3,442 +7.3% | $219,100 +5.7% |
| 2005 | $3,209 +1.1% | $207,300 +20.9% |
| 2004 | $3,173 +4.8% | $171,400 |
| 2002 | $3,027 +6.2% | $171,400 +11.2% |
| 2001 | $2,851 | $154,100 |
Find assessor info on the county website
Neighborhood: 01089
Nearby homes
- $404,1003 bd3 ba1k sqft383 Hillcrest Ave, West Springfield, MA 01089Off Market
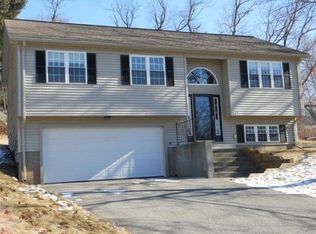
- $342,4003 bd2 ba1.4k sqft97 Audubon Ave, West Springfield, MA 01089Off Market
- $267,4001 bd1 ba615 sqft368 Hillcrest Ave, West Springfield, MA 01089Off Market
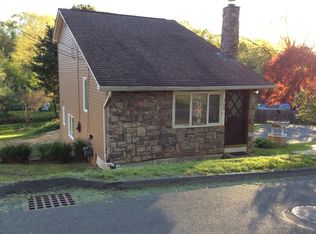
- $394,1003 bd-- ba1.1k sqft360 Hillcrest Ave, West Springfield, MA 01089Off Market
- $357,4003 bd1 ba1k sqft89 Audubon Ave, West Springfield, MA 01089Off Market
- $362,3003 bd1 ba1.2k sqft120 Adrian Ave, West Springfield, MA 01089Off Market
- $342,4003 bd1 ba1.2k sqft114 Adrian Ave, West Springfield, MA 01089Off Market
- $375,0003 bd2 ba1.4k sqft374 Hillcrest Ave, West Springfield, MA 01089Off Market
Nearby schools
GreatSchools rating
- 7/10Tatham Elementary SchoolGrades: K-5Distance: 0.7 mi
- 4/10West Springfield Middle SchoolGrades: 6-8Distance: 2.4 mi
- 5/10West Springfield High SchoolGrades: 9-12Distance: 2.3 mi


Get pre-qualified for a loan
At Zillow Home Loans, we can pre-qualify you in as little as 5 minutes with no impact to your credit score.An equal housing lender. NMLS #10287.
Sell for more on Zillow
Get a Zillow Showcase℠ listing at no additional cost and you could sell for .
$417,900
2% more
+$8,358
With Zillow Showcase(estimated)
$426,258
- Massachusetts
- Hampden County
- West Springfield
- 01089
- 367 Hillcrest Ave
Nearby cities
Nearby zip codes
Other West Springfield Topics
- Apartments for Rent in 01089
- Houses for Sale in 01089
- Houses for Rent in 01089
- 01089 Real Estate
- West Springfield Condos
- Houses for Sale in West Springfield
- Newest Listings in West Springfield
- West Springfield Home Values
- West Springfield Real Estate Agents
- West Springfield Refinance
- West Springfield Mortgage Rates
