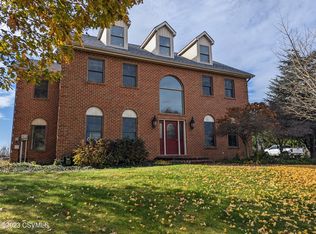
ENJOY CENTRAL PA FARMLAND VIEWS from this single-Owner Cape Cod situated on a .88 acre cul-de-sac parcel in popular Dustin Hills. Expand your culinary skills in the modern & stylish eat-in kitchen with granite counters & wood floors & wow your favorite people in the dining room with hardwood floors. Convenient first-floor bedroom or office with an attached 3/4 bathroom offers flexibility and accessibility for you & your loved ones. Begin & end the day in the peaceful sunroom, with lots of natural light & a relaxing atmosphere. And if you must do laundry, at least it is located on the 1st floor! The hobbyist & outdoor enthusiast will love the 2-car attached garage & the oversized 2-car detached garage, providing ample space for all of your tools & toys!
Sold for $410,000
$410,000
367 Hoffman Blvd, West Milton, PA 17886
4beds
2,152sqft
Single Family Residence
Built in 1997
0.88 Acres Lot
$467,200 Zestimate®
$191/sqft
$2,219 Estimated rent
Home value
$467,200
$444,000 - $491,000
$2,219/mo
Zestimate® history
Owner options
List your home for rent
$2,219/mo
Rent Zestimate®
Find your next renter with Zillow Rental Manager. Plus, with online applications, you can quickly screen prospective tenants – for free.
$2,219/mo
Rent Zestimate®
Refinance and save
$2,653/mo
Est. payment
Refinancing to a lower rate could help reduce your monthly payments and save thousands over the life of the loan.
$2,653/mo
Est. payment
Explore your selling options
Work with a Zillow partner agent
Leverage their expertise and Zillow's premium Showcase listings to get your home seen by more buyers.
Get startedList with your own agent
Get your home in front of millions of buyers by listing it on Zillow.
Learn how to do itSell it yourself
Take full control of how buyers see your home on Zillow by listing For Sale by Owner (FSBO).
List your homeWhat's special
Hardwood floorsWood floorsStylish eat-in kitchenCentral pa farmland viewsSingle-owner cape codGranite countersPeaceful sunroom
Zillow last checked:
Listing updated:
Listed by:
LISE MARGARET BARRICK 570-847-4775,
COLDWELL BANKER PENN ONE REAL ESTATE
Bought with:
Chantelle Jack, RS340616
EXP Realty, LLC
TRACY ANN MILORO, RS342023
EXP Realty, LLC
Source: CSVBOR,MLS#: 20-94473
Facts & features
Interior
Bedrooms & bathrooms
- Bedrooms: 4
- Bathrooms: 3
- Full bathrooms: 1
- 3/4 bathrooms: 2
- Main level bedrooms: 1
Primary bedroom
- Description: WALK-IN CLOSET, CEDAR CLOSET
- Level: Second
- Area: 312.32 Square Feet
- Dimensions: 12.80 x 24.40
Bedroom 1
- Description: OR OFFICE - CONNECTS TO 3/4 BATH
- Level: First
- Area: 168.96 Square Feet
- Dimensions: 12.80 x 13.20
Bedroom 3
- Level: Second
- Area: 223.04 Square Feet
- Dimensions: 13.60 x 16.40
Bedroom 4
- Level: Second
- Area: 141.44 Square Feet
- Dimensions: 10.40 x 13.60
Primary bathroom
- Description: 3/4, SKYLIGHT
- Level: Second
Bathroom
- Description: CONNECTS TO BR 1 & HALLWAY
- Level: First
Bathroom
- Level: Second
Dining room
- Description: HARDWOOD FLOORS
- Level: First
- Area: 130.56 Square Feet
- Dimensions: 9.60 x 13.60
Family room
- Level: First
- Area: 245.52 Square Feet
- Dimensions: 13.20 x 18.60
Kitchen
- Description: GRANITE COUNTERS, ISLAND
- Level: First
- Area: 286.59 Square Feet
- Dimensions: 12.30 x 23.30
Laundry
- Level: First
- Area: 39.84 Square Feet
- Dimensions: 4.80 x 8.30
Living room
- Level: First
- Area: 140 Square Feet
- Dimensions: 10.00 x 14.00
Sunroom
- Description: SKYLIGHT, FARM VIEW
- Level: First
- Area: 168.96 Square Feet
- Dimensions: 9.60 x 17.60
Heating
- Heat Pump
Cooling
- Central Air
Appliances
- Included: Dishwasher, Microwave, Refrigerator, Stove/Range
- Laundry: Laundry Hookup
Features
- Ceiling Fan(s), Walk-In Closet(s)
- Flooring: Hardwood
- Basement: Block,Concrete,Interior Entry
Interior area
- Total structure area: 2,152
- Total interior livable area: 2,152 sqft
- Finished area above ground: 2,152
- Finished area below ground: 0
Property
Parking
- Total spaces: 4
- Parking features: 4 Car, Garage Door Opener
- Has attached garage: Yes
Lot
- Size: 0.88 Acres
- Dimensions: .88
- Topography: No
Details
- Parcel number: 006046016.41000
- Zoning: R-U
Construction
Type & style
- Home type: SingleFamily
- Architectural style: Cape Cod
- Property subtype: Single Family Residence
Materials
- Foundation: None
- Roof: Shingle
Condition
- Year built: 1997
Utilities & green energy
- Sewer: Public Sewer
- Water: Well
Community & HOA
Community
- Features: Paved Streets, View
- Subdivision: Dustin Hill
HOA
- Has HOA: No
Location
- Region: West Milton
Financial & listing details
- Price per square foot: $191/sqft
- Tax assessed value: $219,700
- Annual tax amount: $5,371
- Date on market: 6/30/2023
Price history
| Date | Event | Price |
|---|---|---|
| 8/2/2023 | Sold | $410,000+1.2%$191/sqft |
Source: CSVBOR #20-94473 Report a problem | ||
| 7/2/2023 | Contingent | $405,000$188/sqft |
Source: CSVBOR #20-94473 Report a problem | ||
| 6/30/2023 | Listed for sale | $405,000$188/sqft |
Source: CSVBOR #20-94473 Report a problem | ||
Public tax history
| Year | Property taxes | Tax assessment |
|---|---|---|
| 2025 | $5,669 | $219,800 |
| 2024 | $5,669 +5.5% | $219,800 +0% |
| 2023 | $5,372 | $219,700 |
| 2022 | $5,372 -1.4% | $219,700 |
| 2021 | $5,446 +273.7% | $219,700 |
| 2020 | $1,457 -60.8% | $219,700 |
| 2019 | $3,717 +7071.2% | $219,700 |
| 2018 | $52 | $219,700 |
| 2017 | -- | $219,700 |
| 2016 | -- | $219,700 |
| 2015 | -- | $219,700 |
| 2014 | -- | $219,700 |
| 2013 | -- | $219,700 |
| 2012 | -- | $219,700 |
| 2011 | -- | $219,700 |
| 2010 | -- | $219,700 |
Find assessor info on the county website
Neighborhood: 17886
Nearby homes
- $620,0004 bd4 ba3.7k sqft321 Hoffman Blvd, West Milton, PA 17886Sold
- $555,9005 bd2 ba2.5k sqft377 Hoffman Blvd, West Milton, PA 17886Off Market
- $437,5003 bd3 ba2.1k sqft360 Hoffman Blvd, West Milton, PA 17886Off Market
- $533,9005 bd2 ba2.8k sqft334 Hoffman Blvd, West Milton, PA 17886Off Market
- $767,6004 bd3 ba4.1k sqft374 Hoffman Blvd, West Milton, PA 17886Off Market
- $55,0000.82 Acres48 Dustin Dr, West Milton, PA 17886Sold
- $481,8003 bd3 ba2.2k sqft31 Dustin Dr, West Milton, PA 17886Off Market
- $403,2003 bd2 ba1.9k sqft265 Hoffman Blvd, West Milton, PA 17886Off Market
Nearby schools
GreatSchools rating
- 8/10Kelly El SchoolGrades: PK-3Distance: 2.1 mi
- 9/10Donald H Eichhorn Middle SchoolGrades: 6-8Distance: 4.3 mi
- 9/10Lewisburg High SchoolGrades: 9-12Distance: 2.4 mi
Schools provided by the listing agent
- District: Lewisburg
Source: CSVBOR. This data may not be complete. We recommend contacting the local school district to confirm school assignments for this home.


Get pre-qualified for a loan
At Zillow Home Loans, we can pre-qualify you in as little as 5 minutes with no impact to your credit score.An equal housing lender. NMLS #10287.
- Pennsylvania
- Union County
- West Milton
- 17886
- 367 Hoffman Blvd
Nearby cities
Nearby zip codes
Other West Milton Topics
