Skip main navigation
Closed
  • $300,000

    367 Hunter Welch Pkwy, Luthersville, GA 30251

    3beds
    1,812sqft
    Single Family Residence
    Built in 2019
    1.23 Acres Lot
    $304,800 Zestimate®
    $166/sqft
    $2,153 Estimated rent

    Home value

    $304,800

    Estimated sales range

    Not available

    $2,153/mo

    Zestimate® history
    Loading
    Loading...

    Owner options

    List your home for rent

    $2,153/mo

    Rent Zestimate®

    Find your next renter with Zillow Rental Manager. Plus, with online applications, you can quickly screen prospective tenants – for free.

    Learn more

    $2,153/mo

    Rent Zestimate®

    Refinance and save

    $1,863/mo

    Est. payment

    Refinancing to a lower rate could help reduce your monthly payments and save thousands over the life of the loan.

    See today's rates

    $1,863/mo

    Est. payment

    Explore your selling options

    Work with a Zillow partner agent

    Leverage their expertise and Zillow's premium Showcase listings to get your home seen by more buyers.

    Get started

    List with your own agent

    Get your home in front of millions of buyers by listing it on Zillow.

    Learn how to do it

    Sell it yourself

    Take full control of how buyers see your home on Zillow by listing For Sale by Owner (FSBO).

    List your home

    What's special

    Cozy fireplaceWooded private fenced backyardOpen-concept layoutStainless steel appliancesBreakfast barSpacious walk-in closetDouble sinks
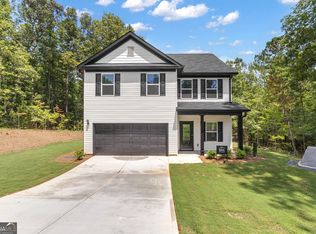
    Welcome to this beautifully maintained 3-bedroom, 2-bath ranch with bonus. The home offers an open-concept layout, featuring a spacious kitchen with granite countertops, stainless steel appliances, breakfast bar and a pantry. The dining area seamlessly flows into the family room, complete with cathedral ceilings and a cozy fireplace all overlooking your wooded private fenced backyard. You will enjoy the Split-bedroom floor plan that offers privacy for everyone. The primary suite features a large bedroom with vaulted ceiling, bath with double sinks, a walk-in shower, private water closet and a spacious walk-in closet. Two additional bedrooms with ample closet space and a Bonus / office or possible 4th bedroom. 2 car side entry garage with kitchen level entry. Separate storage building for your lawn equipment. Built in 2019, this home is like new and has been well maintained and being offered by the original owner. The septic was recently inspected and pumped, the HVAC was replaced in 2024 and a recent health check completed on the roof all making this home move in ready. Seller transferred and ready to sell. Schedule your showing today and make this house your New Home!! USDA Qualified

    Zillow last checked:

    Listing updated:

    Listed by:

    Sarah A Smith 770-309-5702,

    Synergy Realty East, Inc.

    Bought with:

    Bobbie J Castillo, 367721

    RE/MAX SOUTHERN

    Source: GAMLS,MLS#: 10592303MLS Logo

    Facts & features

    Interior

    Bedrooms & bathrooms
    • Bedrooms: 3
    • Bathrooms: 2
    • Full bathrooms: 2
    • Main level bathrooms: 2
    • Main level bedrooms: 3
    Rooms
    • Room types: Bonus Room, Family Room, Foyer, Laundry
    Heating
    • Central, Dual, Electric, Hot Water, Zoned
    Cooling
    • Ceiling Fan(s), Central Air, Dual, Electric, Zoned
    Appliances
    • Included: Dishwasher, Electric Water Heater, Ice Maker, Microwave, Oven/Range (Combo), Refrigerator, Stainless Steel Appliance(s)
    • Laundry: In Hall
    Features
    • High Ceilings, Master On Main Level, Separate Shower, Split Bedroom Plan, Tray Ceiling(s), Vaulted Ceiling(s), Walk-In Closet(s)
    • Flooring: Laminate, Vinyl
    • Basement: None
    • Number of fireplaces: 1
    Interior area
    • Total structure area: 1,812
    • Total interior livable area: 1,812 sqft
    • Finished area above ground: 1,812
    • Finished area below ground: 0

    Property

    Parking
    • Parking features: Attached, Garage, Garage Door Opener, Kitchen Level, Parking Pad, Side/Rear Entrance
    • Has attached garage: Yes
    • Has uncovered spaces: Yes
    Features
    • Levels: One and One Half
    • Stories: 1
    Lot
    • Size: 1.23 Acres
    • Features: Greenbelt, Private
    Details
    • Parcel number: 092A142

    Construction

    Type & style
    • Home type: SingleFamily
    • Architectural style: Craftsman,Ranch
    • Property subtype: Single Family Residence
    Materials
    • Vinyl Siding
    • Roof: Composition
    Condition
    • Resale
    • New construction: No
    • Year built: 2019

    Utilities & green energy

    • Sewer: Septic Tank
    • Water: Public
    • Utilities for property: Cable Available, Electricity Available, High Speed Internet, Underground Utilities, Water Available

    Community & HOA

    Community
    • Features: None
    • Subdivision: Chambless Village
    HOA
    • Has HOA: No
    • Services included: None
    Location
    • Region: Luthersville

    Financial & listing details

    • Price per square foot: $166/sqft
    • Tax assessed value: $246,800
    • Annual tax amount: $2,080
    • Date on market: 8/27/2025
    • Cumulative days on market: 18 days
    • Listing agreement: Exclusive Right To Sell
    • Listing terms: Cash,Conventional,FHA,USDA Loan,VA Loan
    • Electric utility on property: Yes

    Price history

    DateEventPrice
    10/6/2025Sold$300,000-3.2%$166/sqft
    Source: GAMLS #10592303 Report a problem
    9/14/2025Pending sale$310,000$171/sqft
    Source: GAMLS #10592303 Report a problem
    8/27/2025Listed for sale$310,000+80%$171/sqft
    Source: GAMLS #10592303 Report a problem
    8/1/2019Sold$172,240+6402.1%$95/sqft
    Source: Public Record Report a problem
    6/25/2010Sold$2,649$1/sqft
    Source: Public Record Report a problem

    Public tax history

    YearProperty taxesTax assessment
    2025$2,023 -0.3%$98,720 +2.8%
    2024$2,030 +0.3%$96,040 +23.6%
    2023$2,024 -11.8%$77,720
    2022$2,296 -0.5%$77,720 +15.9%
    2021$2,307 -0.3%$67,080
    2020$2,314 +880.1%$67,080 +916.4%
    2019$236 +20.8%$6,600 +22.2%
    2018$195 +1.1%$5,400 +400%
    2017$193 +394.2%$1,080
    2016$39 $1,080
    2015$39 +9.8%$1,080
    2014$36 -0.1%$1,080
    2013$36 $1,080
    2012-- --
    2011-- --
    2010-- --
    2009-- $10,800 +50%
    2008-- $7,200
    2007-- $7,200
    2006-- $7,200
    2005-- $7,200
    Find assessor info on the county website

    Neighborhood: 30251

    Nearby schools

    GreatSchools rating
    Schools provided by the listing agent
    • Elementary: Unity
    • Middle: Greenville
    • High: Greenville

    Source: GAMLS. This data may not be complete. We recommend contacting the local school district to confirm school assignments for this home.

    Get a cash offer in 3 minutes
    Find out how much your home could sell for in as little as 3 minutes with a no-obligation cash offer.
    Estimated market value
    $304,800
    Get a cash offer in 3 minutes
    Find out how much your home could sell for in as little as 3 minutes with a no-obligation cash offer.
    Estimated market value
    $304,800