Skip main navigation
Closed
  • $271,000

    367 John Mark Ct, Manchester, TN 37355

    3beds
    1,248sqft
    Single Family Residence, Residential
    Built in 2014
    7,405.2 Square Feet Lot
    $269,600 Zestimate®
    $217/sqft
    $1,711 Estimated rent

    Home value

    $269,600

    Estimated sales range

    Not available

    $1,711/mo

    Zestimate® history
    Loading
    Loading...

    Owner options

    List your home for rent

    $1,711/mo

    Rent Zestimate®

    Find your next renter with Zillow Rental Manager. Plus, with online applications, you can quickly screen prospective tenants – for free.

    Learn more

    $1,711/mo

    Rent Zestimate®

    Refinance and save

    $1,578/mo

    Est. payment

    Refinancing to a lower rate could help reduce your monthly payments and save thousands over the life of the loan.

    See today's rates

    $1,578/mo

    Est. payment

    Explore your selling options

    Work with a Zillow partner agent

    Leverage their expertise and Zillow's premium Showcase listings to get your home seen by more buyers.

    Get started

    List with your own agent

    Get your home in front of millions of buyers by listing it on Zillow.

    Learn how to do it

    Sell it yourself

    Take full control of how buyers see your home on Zillow by listing For Sale by Owner (FSBO).

    List your home

    What's special

    Fully fenced backyardOpen-concept designStainless steel appliancesSeparate tiled showerGenerous walk-in closetAiry spacious ambianceHigh ceilings
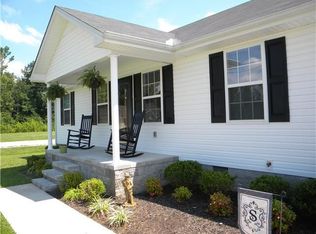
    $5,000 in Seller contributed closing cost!!! Located within Rural Development for 100% financing. Welcome home to this charming single-story property located in Hannah Grace Estates. Built in 2014, this beautifully maintained 3-bedroom, 2-bath house offers 1,248 sq. ft. of living space on a 0.17-acre lot. A rare find offering comfort, style, and a peaceful setting in Manchester, TN. ***Features & Highlights *Open & Inviting Layout – High ceilings and an open-concept design seamlessly connect the living, dining, and kitchen areas, creating an airy, spacious ambiance. *Stylish Kitchen – Rich mahogany cabinetry, granite countertops with a chiseled edge, stainless steel appliances, and a layout made for both everyday living and entertaining. *Primary Suite Retreat – Includes a luxurious en-suite bath with a large jetted whirlpool tub, separate tiled shower, dual sink vanity, and a generous walk-in closet. *Secondary Bedrooms – Two additional bedrooms share a full bath, ideal for family, guests, or home office setups. *Outdoor Living & Privacy – A two-tiered rear deck overlooks a fully fenced backyard, with woods behind for added privacy and tranquility. *Garage is 24 feet long! *Recent Updates & Extras – Includes a new HVAC system (2024), new water heater (2024), oversized one-car attached garage, floored attic storage, modern fixtures, and high-speed internet.

    Zillow last checked:

    Listing updated:

    Listing Provided by:

    Austin Hall 615-995-5424,

    SimpliHOM

    Bought with:

    Jeff Lindsey, 344625

    Elam Real Estate

    Source: RealTracs MLS as distributed by MLS GRID,MLS#: 2994795MLS Logo

    Facts & features

    Interior

    Bedrooms & bathrooms
    • Bedrooms: 3
    • Bathrooms: 2
    • Full bathrooms: 2
    • Main level bedrooms: 3
    Heating
    • Central
    Cooling
    • Central Air
    Appliances
    • Included: Electric Oven, Dishwasher, Microwave, Refrigerator
    • Laundry: Electric Dryer Hookup, Washer Hookup
    Features
    • High Ceilings, High Speed Internet
    • Flooring: Laminate, Tile
    • Basement: None
    Interior area
    • Total structure area: 1,248
    • Total interior livable area: 1,248 sqft
    • Finished area above ground: 1,248

    Property

    Parking
    • Total spaces: 1
    • Parking features: Garage Faces Front
    • Attached garage spaces: 1
    Features
    • Levels: One
    • Stories: 1
    • Fencing: Back Yard
    Lot
    • Size: 7,405 sqft
    • Dimensions: 75 x 100
    Details
    • Parcel number: 085N A 02700 000
    • Special conditions: Standard

    Construction

    Type & style
    • Home type: SingleFamily
    • Property subtype: Single Family Residence, Residential
    Materials
    • Vinyl Siding
    • Roof: Shingle
    Condition
    • New construction: No
    • Year built: 2014

    Utilities & green energy

    • Sewer: Public Sewer
    • Water: Public
    • Utilities for property: Water Available

    Community & neighborhood

    Location
    • Region: Manchester
    • Subdivision: Hannah Grace Estates

    Price history

    DateEventPrice
    10/28/2025Sold$271,000+2.3%$217/sqft
    Source: RealTracs MLS as distributed by MLS GRID #2994795 Report a problem
    10/3/2025Contingent$265,000$212/sqft
    Source: RealTracs MLS as distributed by MLS GRID #2994795 Report a problem
    9/30/2025Price change$265,000-3.6%$212/sqft
    Source: RealTracs MLS as distributed by MLS GRID #2994795 Report a problem
    9/15/2025Listed for sale$274,999-8.3%$220/sqft
    Source: RealTracs MLS as distributed by MLS GRID #2994795 Report a problem
    8/29/2025Listing removed$299,900$240/sqft
    Source: RealTracs MLS as distributed by MLS GRID #2897172 Report a problem
    7/23/2025Price change$299,900+4.5%$240/sqft
    Source: RealTracs MLS as distributed by MLS GRID #2897172 Report a problem
    6/27/2025Price change$286,900-1.4%$230/sqft
    Source: RealTracs MLS as distributed by MLS GRID #2897172 Report a problem
    6/19/2025Price change$290,900+0.3%$233/sqft
    Source: RealTracs MLS as distributed by MLS GRID #2897172 Report a problem
    6/16/2025Price change$289,900-3%$232/sqft
    Source: RealTracs MLS as distributed by MLS GRID #2897172 Report a problem
    6/13/2025Price change$299,000-0.3%$240/sqft
    Source: RealTracs MLS as distributed by MLS GRID #2897172 Report a problem
    5/28/2025Listed for sale$300,000+104.1%$240/sqft
    Source: RealTracs MLS as distributed by MLS GRID #2897172 Report a problem
    3/5/2020Sold$146,965-1.7%$118/sqft
    Source: RealTracs MLS as distributed by MLS GRID #2119939 Report a problem
    2/4/2020Listed for sale$149,500+15.9%$120/sqft
    Source: Advantage Realty Partners #2119939 Report a problem
    9/5/2017Sold$129,000-2.6%$103/sqft
    Source: EXIT Realty solds #-3555685045655305010 Report a problem
    7/13/2017Listed for sale$132,500+17.3%$106/sqft
    Source: 1st Choice REALTOR #1845107 Report a problem
    5/21/2014Sold$113,000+629%$91/sqft
    Source: Public Record Report a problem
    10/9/2013Sold$15,500$12/sqft
    Source: Public Record Report a problem

    Public tax history

    YearProperty taxesTax assessment
    2025$1,581 $43,550
    2024$1,581 $43,550
    2023$1,581 $43,550
    2022$1,581 +9.1%$43,550 +37.7%
    2021$1,448 $31,625
    2020$1,448 $31,625
    2019$1,448 $31,625
    2018$1,448 +0%$31,625 +12.4%
    2017$1,448 +74.9%$28,125
    2016$828 -43.9%$28,125
    2015$1,475 0%$28,125 0%
    2014$1,476 $28,129
    2013-- $28,129 +837.6%
    2012$149 +0.1%$3,000
    2011$149 $3,000
    2010$149 $3,000
    2009-- $3,000 -20%
    2008$186 $3,750

    Find assessor info on the county website

    Neighborhood: 37355

    Nearby schools

    GreatSchools rating
    Schools provided by the listing agent
    • Elementary: College Street Elementary
    • Middle: Westwood Middle School
    • High: Coffee County Central High School

    Source: RealTracs MLS as distributed by MLS GRID. This data may not be complete. We recommend contacting the local school district to confirm school assignments for this home.

    Get a cash offer in 3 minutes
    Find out how much your home could sell for in as little as 3 minutes with a no-obligation cash offer.
    Estimated market value
    $269,600
    Get a cash offer in 3 minutes
    Find out how much your home could sell for in as little as 3 minutes with a no-obligation cash offer.
    Estimated market value
    $269,600