Skip main navigation
Closed
  • $385,000

    367 Kingsmill Dr, Chesterton, IN 46304

    4beds
    2,236sqft
    Single Family Residence
    Built in 1997
    6,969.6 Square Feet Lot
    $408,000 Zestimate®
    $172/sqft
    $2,450 Estimated rent

    Home value

    $408,000

    Estimated sales range

    Not available

    $2,450/mo

    Zestimate® history
    Loading
    Loading...

    Owner options

    List your home for rent

    $2,450/mo

    Rent Zestimate®

    Find your next renter with Zillow Rental Manager. Plus, with online applications, you can quickly screen prospective tenants – for free.

    Learn more

    $2,450/mo

    Rent Zestimate®

    Refinance and save

    $2,424/mo

    Est. payment

    Refinancing to a lower rate could help reduce your monthly payments and save thousands over the life of the loan.

    See today's rates

    $2,424/mo

    Est. payment

    Explore your selling options

    Work with a Zillow partner agent

    Leverage their expertise and Zillow's premium Showcase listings to get your home seen by more buyers.

    Get started

    List with your own agent

    Get your home in front of millions of buyers by listing it on Zillow.

    Learn how to do it

    Sell it yourself

    Take full control of how buyers see your home on Zillow by listing For Sale by Owner (FSBO).

    List your home

    What's special

    Walk-in closetsGorgeous fireplaceQuartz countertopsTwo-story family roomTranquil viewsContemporary kitchenSubdivision pond
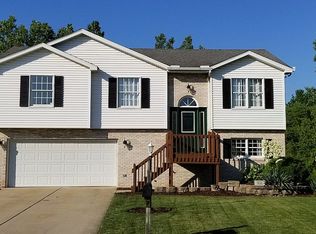
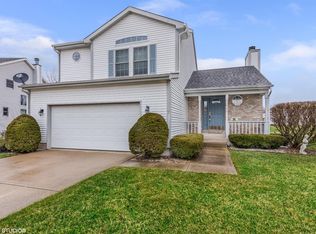
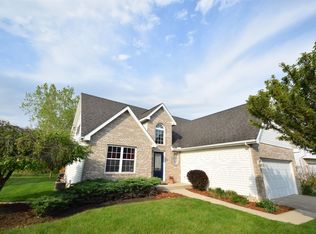
    Welcome to your dream home in the beautifully maintained Villages of Sand Creek subdivision. This stunning 2-story, 4-bedroom, 2.5-bath home (full basement is plumbed for a 4th), offers an abundance of space and style. Three of the bedrooms have walk-in closets with the master having two. Soak away after a long day in the huge whirlpool tub, located in the en-suite bath of the master bedroom. What about the grand two-story family room, featuring a gorgeous fireplace, creating a cozy yet impressive focal point for gatherings.. The contemporary kitchen boasts quartz countertops perfect for both meal prep and entertaining. Step outside to your backyard oasisa"this home backs up to the subdivision pond, offering tranquil views and the opportunity to fish right in your own backyard. Adjacent to the pond is a beautiful park, perfect for family picnics or playtime on the playset. Enjoy the peace and beauty nature has as you take leisurely walks on the subdivision walking trail, while being just minutes from all that Chesterton has to offer, the Dunes National Lakeshore, South Shore Train Station, between 80/94 and the Indiana Toll Rd! Furnace and A/C New 2024

    Zillow last checked:

    Listing updated:

    Listed by:

    Shelley Seely,

    Realty Executives Premier 219-462-2224

    Bought with:

    Rebekah Schenck, RB24001611

    Brokerworks Group

    Madison Young, RB20001876

    Brokerworks Group

    Source: NIRA as distributed by MLS GRID,MLS#: 817526MLS Logo

    Facts & features

    Interior

    Bedrooms & bathrooms
    • Bedrooms: 4
    • Bathrooms: 3
    • Full bathrooms: 2
    • 1/2 bathrooms: 1
    Primary bedroom
    • Description: En-Suite bath with Cathedral ceilings and 2 walk in closets
    • Area: 272
    • Dimensions: 17.0 x 16.0
    Bedroom 2
    • Area: 115
    • Dimensions: 11.5 x 10.0
    Bedroom 3
    • Description: Walk-in closet
    • Area: 103.5
    • Dimensions: 11.5 x 9.0
    Bedroom 4
    • Description: Walk-In closet
    • Area: 130
    • Dimensions: 13.0 x 10.0
    Family room
    • Description: 2-Story w/fireplace
    • Area: 252
    • Dimensions: 18.0 x 14.0
    Kitchen
    • Description: New Quartz Counters/Sliding doors to deck
    • Area: 224
    • Dimensions: 16.0 x 14.0
    Laundry
    • Area: 60
    • Dimensions: 10.0 x 6.0
    Living room
    • Area: 210
    • Dimensions: 15.0 x 14.0
    Heating
    • Forced Air, Natural Gas
    Appliances
    • Included: Dishwasher, Microwave, Washer, Electric Range, Electric Cooktop, Dryer
    • Laundry: Main Level
    Features
    • Cathedral Ceiling(s), Vaulted Ceiling(s), Walk-In Closet(s), Other, Recessed Lighting, High Ceilings, His and Hers Closets, Eat-in Kitchen, Ceiling Fan(s)
    • Basement: Bath/Stubbed,Full,Unfinished
    • Number of fireplaces: 1
    • Fireplace features: Family Room, Gas
    Interior area
    • Total structure area: 2,236
    • Total interior livable area: 2,236 sqft
    • Finished area above ground: 2,236

    Property

    Parking
    • Total spaces: 2.5
    • Parking features: Driveway, Garage Faces Front, Garage Door Opener
    • Garage spaces: 2.5
    • Has uncovered spaces: Yes
    Features
    • Levels: Three Or More
    • Patio & porch: Covered, Front Porch, Deck
    • Exterior features: Other
    • Pool features: None
    • Has spa: Yes
    • Spa features: Bath
    • Has view: Yes
    • View description: Neighborhood, Water, Trees/Woods, Pond
    • Has water view: Yes
    • Water view: Water,Pond
    • Waterfront features: Pond
    Lot
    • Size: 6,969 sqft
    • Features: Back Yard, Sprinklers In Front, Sprinklers In Rear, Landscaped, Front Yard, Cul-De-Sac
    Details
    • Parcel number: 640431480006000023
    • Zoning description: residential

    Construction

    Type & style
    • Home type: SingleFamily
    • Property subtype: Single Family Residence
    Condition
    • New construction: No
    • Year built: 1997

    Utilities & green energy

    • Electric: 200+ Amp Service
    • Sewer: Public Sewer
    • Water: Public
    • Utilities for property: Electricity Connected, Sewer Connected, Water Connected, Natural Gas Connected

    Community & neighborhood

    Location
    • Region: Chesterton
    • Subdivision: Villages Of Sand Creek

    HOA & financial

    HOA
    • Has HOA: Yes
    • HOA fee: $65 monthly
    • Amenities included: Jogging Path, Park, Maintenance Grounds
    • Services included: Maintenance Grounds
    • Association name: 1st American Management-Robin Russell
    • Association phone: 219-464-3546

    Other

    Other facts
    • Listing agreement: Exclusive Right To Sell
    • Listing terms: Cash,VA Loan,FHA,Conventional

    Price history

    DateEventPrice
    6/3/2025Sold$385,000$172/sqft
    Source: NIRA as distributed by MLS GRID #817526 Report a problem
    4/17/2025Pending sale$385,000$172/sqft
    Source: NIRA as distributed by MLS GRID #817526 Report a problem
    3/15/2025Listed for sale$385,000$172/sqft
    Source: NIRA as distributed by MLS GRID #817526 Report a problem
    3/15/2025Listing removed$385,000$172/sqft
    Source: NIRA as distributed by MLS GRID #811557 Report a problem
    3/2/2025Price change$385,000-3.7%$172/sqft
    Source: NIRA as distributed by MLS GRID #811557 Report a problem
    2/17/2025Price change$399,900-2.4%$179/sqft
    Source: NIRA as distributed by MLS GRID #811557 Report a problem
    1/23/2025Price change$409,900-2.4%$183/sqft
    Source: NIRA as distributed by MLS GRID #811557 Report a problem
    11/11/2024Price change$419,900-2.3%$188/sqft
    Source: NIRA as distributed by MLS GRID #811557 Report a problem
    10/13/2024Listed for sale$429,900+61.9%$192/sqft
    Source: NIRA as distributed by MLS GRID #811557 Report a problem
    5/25/2018Sold$265,500-0.7%$119/sqft
    Source: NIRA as distributed by MLS GRID #425736 Report a problem
    4/5/2018Pending sale$267,500$120/sqft
    Source: Prime Real Estate #425736 Report a problem
    11/20/2017Price change$267,500-1.5%$120/sqft
    Source: Prime Real Estate #425736 Report a problem
    10/15/2017Price change$271,500-0.4%$121/sqft
    Source: Mentor Listing Realty, Inc. #397829 Report a problem
    9/16/2017Price change$272,500-0.9%$122/sqft
    Source: Mentor Listing Realty, Inc. #397829 Report a problem
    8/4/2017Price change$275,000-0.7%$123/sqft
    Source: Mentor Listing Realty, Inc. #397829 Report a problem
    7/7/2017Price change$277,000-0.3%$124/sqft
    Source: Mentor Listing Realty, Inc. #397829 Report a problem
    4/23/2017Price change$277,800-0.4%$124/sqft
    Source: Mentor Listing Realty, Inc. #397829 Report a problem
    3/15/2017Price change$278,800-0.2%$125/sqft
    Source: Mentor Listing Realty, Inc. #397829 Report a problem
    2/14/2017Price change$279,300-0.2%$125/sqft
    Source: Mentor Listing Realty, Inc. #397829 Report a problem
    1/2/2017Price change$279,800-1.7%$125/sqft
    Source: Mentor Listing Realty, Inc. #397829 Report a problem
    6/11/2016Listed for sale$284,600$127/sqft
    Source: Owner Report a problem

    Public tax history

    YearProperty taxesTax assessment
    2025$3,482 +6.5%$320,900 +2.6%
    2024$3,270 +6.5%$312,800 +6.1%
    2023$3,070 +6.5%$294,700 +7.2%
    2022$2,881 +2.5%$274,800 +6.4%
    2021$2,811 +10.9%$258,300 +2.5%
    2020$2,535 +4%$252,100 +10.6%
    2019$2,439 -49.8%$228,000 +4.7%
    2018$4,857 $217,800 0%
    2017$4,857 +4.2%$217,900 +4.3%
    2016$4,660 +0.4%$209,000 +3.7%
    2014$4,640 +8.5%$201,600 +5.1%
    2013$4,275 +10%$191,900 -1.3%
    2012$3,888 -12.8%$194,400 -12.8%
    2011$4,458 $222,900
    2010$4,458 -5.4%$222,900 -5.4%
    2009$4,710 $235,500

    Find assessor info on the county website

    Neighborhood: 46304

    Nearby schools

    GreatSchools rating
    Get a cash offer in 3 minutes
    Find out how much your home could sell for in as little as 3 minutes with a no-obligation cash offer.
    Estimated market value
    $408,000
    Get a cash offer in 3 minutes
    Find out how much your home could sell for in as little as 3 minutes with a no-obligation cash offer.
    Estimated market value
    $408,000