Available for the 1st time, this RARE Valley Lakes Ranch that is adjacent to the park will not disappoint w/ it's spacious & open 1,486 sq ft above grade, 3 bedrooms / 2 baths w/ another 560 sq ft in the unfinished basement .The volume ceilings & luxury vinyl floors throughout make a special & lasting first impression...this home lives LARGE! Primary retreat w/ headboard wall trim detail. Primary bath w/ new shower! Flexible 3rd bedroom / office w/ beautiful bay window. Garage w/ custom track screen makes for the perfect bug-free retreat. Unfinished basement w/ 560 sq ft + cement crawl for storage! Accommodating fenced in yard w/ patio! Leased solar for ultra low electric bills! So much has been updated, too: Furnace 2026, Dishwasher 2026, Stove & Microwave 2021, A/C 2021, Hot water heater 2023, Washer & Dryer 2025 & sump pump 2025, many windows & slider replaced, too! Highly sought after Big Hollow & Grant Districts 38/124! See this great home today! (PROFESSIONAL PHOTOS INCOMING ON TUESDAY, COULDN'T WAIT TO SHARE THIS HOME!)
New
$355,000
367 Larkspur Ln, Round Lake, IL 60073
3beds
1,486sqft
Single Family Residence
Built in 2001
6,098 Square Feet Lot
$-- Zestimate®
$239/sqft
$36/mo HOA
What's special
Volume ceilingsLuxury vinyl floors throughout
- --
- 31
- views
- 0
- saves
Zillow last checked:
Listing updated:
Listed by:
David Schwartz 224-392-1641,
Baird & Warner
Source: MRED as distributed by MLS GRID,MLS#: 12752519
Facts & features
Interior
Bedrooms & bathrooms
- Bedrooms: 3
- Bathrooms: 2
- Full bathrooms: 2
Rooms
- Room types: No additional rooms
Primary bedroom
- Features: Flooring (Luxury Vinyl), Bathroom (Full, Shower Only)
- Level: Main
- Area: 225 Square Feet
- Dimensions: 15X15
Bedroom 2
- Features: Flooring (Luxury Vinyl)
- Level: Main
- Area: 120 Square Feet
- Dimensions: 12X10
Bedroom 3
- Features: Flooring (Luxury Vinyl)
- Level: Main
- Area: 143 Square Feet
- Dimensions: 13X11
Dining room
- Features: Flooring (Luxury Vinyl)
- Level: Main
- Dimensions: COMBO
Family room
- Features: Flooring (Luxury Vinyl)
- Level: Main
- Area: 324 Square Feet
- Dimensions: 18X18
Kitchen
- Features: Kitchen (Pantry-Closet), Flooring (Luxury Vinyl)
- Level: Main
- Area: 224 Square Feet
- Dimensions: 16X14
Heating
- Natural Gas, Forced Air
Cooling
- Central Air
Appliances
- Included: Range, Microwave, Dishwasher, Refrigerator, Washer, Dryer, Disposal
- Laundry: Main Level, In Unit
Features
- Vaulted Ceiling(s), 1st Floor Bedroom, 1st Floor Full Bath, Built-in Features
- Basement: Unfinished,Partial
Interior area
- Total structure area: 2,046
- Total interior livable area: 1,486 sqft
Property
Parking
- Total spaces: 2
- Parking features: Asphalt, Garage Door Opener, Yes, Garage Owned, Attached, Garage
- Attached garage spaces: 2
- Has uncovered spaces: Yes
Accessibility
- Accessibility features: No Disability Access
Features
- Stories: 1
- Patio & porch: Patio
- Fencing: Fenced
Lot
- Size: 6,098 Square Feet
- Dimensions: 55 x 110 x 55 x 110
Details
- Parcel number: 05252060020000
- Special conditions: None
Construction
Type & style
- Home type: SingleFamily
- Architectural style: Ranch
- Property subtype: Single Family Residence
Materials
- Vinyl Siding, Brick
- Foundation: Concrete Perimeter
- Roof: Asphalt
Condition
- New construction: No
- Year built: 2001
Details
- Builder model: Aspen II
Utilities & green energy
- Electric: Circuit Breakers
- Sewer: Public Sewer
- Water: Public
Community & HOA
Community
- Features: Park, Sidewalks, Street Lights, Street Paved
- Subdivision: Valley Lakes
HOA
- Has HOA: Yes
- Services included: Insurance
- HOA fee: $435 annually
Location
- Region: Round Lake
Financial & listing details
- Price per square foot: $239/sqft
- Tax assessed value: $252,331
- Annual tax amount: $6,627
- Date on market: 9/6/2026
- Ownership: Fee Simple w/ HO Assn.
Estimated market value
Not available
Estimated sales range
Not available
Not available
Price history
| Date | Event | Price |
|---|---|---|
| 10/8/2001 | Sold | $192,000$129/sqft |
Source: Public Record Report a problem | ||
Public tax history
| Year | Property taxes | Tax assessment |
|---|---|---|
| 2024 | $6,504 -1% | $90,813 +8% |
| 2023 | $6,568 -3.7% | $84,102 +6.2% |
| 2022 | $6,820 +14.7% | $79,229 +10.5% |
| 2021 | $5,948 +0.5% | $71,729 +19.1% |
| 2020 | $5,919 +3.5% | $60,213 +4.3% |
| 2019 | $5,717 -0.6% | $57,742 -3% |
| 2018 | $5,751 | $59,500 +8.2% |
| 2017 | $5,751 +3.7% | $54,996 +9.3% |
| 2016 | $5,544 -22.3% | $50,298 +7.2% |
| 2015 | $7,133 +2.4% | $46,937 -19.2% |
| 2014 | $6,969 +9.6% | $58,092 -4% |
| 2012 | $6,359 +3.3% | $60,531 -4.7% |
| 2011 | $6,154 +1.1% | $63,500 -9% |
| 2010 | $6,088 +9.5% | $69,796 -3.4% |
| 2009 | $5,562 +2.1% | $72,286 +0.1% |
| 2008 | $5,447 +4.9% | $72,178 +2.9% |
| 2006 | $5,195 +6.6% | $70,144 |
| 2005 | $4,872 -7.9% | -- |
| 2004 | $5,289 +13.6% | -- |
| 2003 | $4,656 +3.6% | -- |
| 2002 | $4,496 +122.6% | -- |
| 2001 | $2,020 +4415.8% | $22,891 +4571.6% |
| 2000 | $45 | $490 |
Find assessor info on the county website
Monthly payment
Est. payment
Payment breakdown
Explore the cost of this home by adjusting the details. Changes won't be saved.Climate risks
Neighborhood: 60073
Nearby schools
Schools provided by the listing agent
- Elementary: Big Hollow Elementary School
- Middle: Big Hollow Middle School
- High: Grant Community High School
- District: 38
Source: MRED as distributed by MLS GRID. This data may not be complete. We recommend contacting the local school district to confirm school assignments for this home.


Similar homes
- $315,0004 bd2 ba2.2k sqft414 W Park Ave, Round Lake, IL 60073New
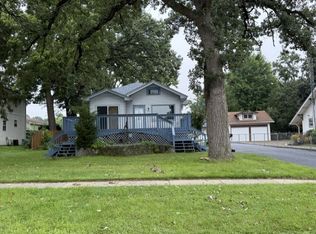 MLS ID #12751725, Marla Willey, Concepts Realty, LLC. MRED as distributed by MLS GRID
 - $399,9003 bd3 ba2.2k sqft2001 Sparrow Cir, Round Lake, IL 60073Active
 MLS ID #12713481, Michael Powers, Results Realty USA. MRED as distributed by MLS GRID
 - $359,9004 bd2 ba1.1k sqft440 E Lake Shore Dr, Round Lake Park, IL 60073New
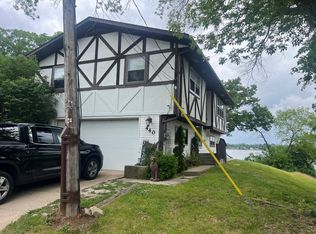 MLS ID #12733813, Ahmad Elhindi, Guidance Realty. MRED as distributed by MLS GRID
 - $--3 bd1 ba975 sqft1218 Beverly Dr, Round Lake Beach, IL 60073Auction
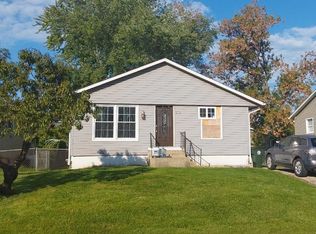 ServiceLink Auction
