Skip main navigation
Off market
  • $157,700

    367 Marsha Dr, Ledbetter, KY 42058

    3beds
    1,150sqft
    SingleFamily
    Built in 1980
    0.53 Acres Lot
    $157,700 Zestimate®
    $137/sqft
    $1,261 Estimated rent

    Home value

    $157,700

    $144,000 - $170,000

    $1,261/mo

    Zestimate® history
    Loading
    Loading...

    Owner options

    List your home for rent

    $1,261/mo

    Rent Zestimate®

    Find your next renter with Zillow Rental Manager. Plus, with online applications, you can quickly screen prospective tenants – for free.

    Learn more

    $1,261/mo

    Rent Zestimate®

    Refinance and save

    $1,004/mo

    Est. payment

    Refinancing to a lower rate could help reduce your monthly payments and save thousands over the life of the loan.

    See today's rates

    $1,004/mo

    Est. payment

    Explore your selling options

    Work with a Zillow partner agent

    Leverage their expertise and Zillow's premium Showcase listings to get your home seen by more buyers.

    Get started

    List with your own agent

    Get your home in front of millions of buyers by listing it on Zillow.

    Learn how to do it

    Sell it yourself

    Take full control of how buyers see your home on Zillow by listing For Sale by Owner (FSBO).

    List your home

    What's special

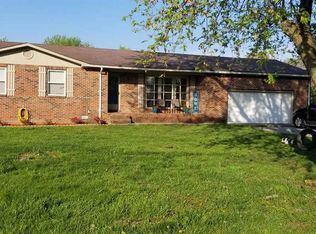
    We are selling our home at 367 Marsha Dr., in Ledbetter. The home is located in the neighborhood across from the Minit Mart. We are selling because we need something a little bigger as our family and needs have grown. It is approx. 1150sq feet plus the attached garage. It sits on about 1/2 an acre on a corner lot at the intersection of Marsha Dr. and Eison. It is overall a quiet neighborhood with good and considerate neighbors. The home has 3 bedrooms and 1 bathroom. We installed a brand new central heat and air system in the fall of 2011. The home previously had no central heat or air, so the units and the duct work is all new. We also installed the chain link fence in the back yard around the same time. Jones fence did the installation so it was done professionally. We removed a window unit from the kitchen after the central heat/air was installed and put a new window above the sink which really adds to the aesthetics both inside and outside of the home. We recently refinished all of the kitchen cabinets to better match the flooring and counter tops. Every room and all of the trim in the home has been painted within the last two years. The trim, like the cabinets, were a dark woodgrain which made the home look dated. The white trim makes it look much more modern and fresh. In the last few months we have replaced the laundry room doors with new solid bi-folds which replaced the previous brown and louvered doors. Again this added a fresh and updated look to the kitchen and laundry room areas. We also painted the inside of the laundry room and added a shelf recently. The dining area and kitchen are separated by a bar/counter which gives the area a nice feel and keeps the kitchen and dining "rooms" separate. You can access the garage through the dining room. The garage opens from the main door in the front, as well as into the fenced in back yard, through a side door. The garage is somewhat finished. There is sheetrock on the walls and the ceiling is complete and textured, so it could easily be converted into another living space such as a nice master bedroom or family room, etc. The access to the attic is located in the garage as well. The stove and the fridge are fairly new; both were purchased in 2011 and stay with the home. I installed an icemaker and water line as well when we installed the new fridge. The kitchen faucet is also new, we replaced it just a few months ago. The home overall is in good shape and is move in ready. I'm sure I have left some things out so feel free to text/call/email me anytime. If I don't answer or respond right away, I will get back to you as possible.

    This property is off market, which means it's not currently listed for sale or rent on Zillow. This may be different from what's available on other websites or public sources.

    Facts & features

    Interior

    Bedrooms & bathrooms
    • Bedrooms: 3
    • Bathrooms: 1
    • Full bathrooms: 1
    Heating
    • Other
    Cooling
    • Central
    Appliances
    • Included: Dryer, Refrigerator, Washer
    Features
    • Flooring: Carpet
    • Basement: None
    • Has fireplace: No
    Interior area
    • Total interior livable area: 1,150 sqft

    Property

    Parking
    • Total spaces: 1
    • Parking features: Garage - Attached
    Features
    • Exterior features: Brick
    Lot
    • Size: 0.53 Acres
    Details
    • Parcel number: 010050304200

    Construction

    Type & style
    • Home type: SingleFamily
    Materials
    • Wood
    • Roof: Composition
    Condition
    • Year built: 1980

    Utilities & green energy

    • Sewer: Public/Municipality

    Community & HOA

    Community
    • Features: On Site Laundry Available
    Location
    • Region: Ledbetter

    Financial & listing details

    • Price per square foot: $137/sqft
    • Tax assessed value: $101,000
    • Annual tax amount: $929

    Price history

    DateEventPrice
    12/14/2018Sold$82,000$71/sqft
    Source: WKRMLS #100011 Report a problem
    10/24/2018Price change$82,000+2.5%$71/sqft
    Source: Elite Realty Group #100011 Report a problem
    9/20/2018Listed for sale$80,000+100%$70/sqft
    Source: Owner Report a problem
    9/16/2011Sold$40,000-45.6%$35/sqft
    Source: Public Record Report a problem
    6/10/2011Sold$73,495$64/sqft
    Source: Public Record Report a problem

    Public tax history

    YearProperty taxesTax assessment
    2024$929 +21.2%$101,000 +23.2%
    2023$766 +6.9%$82,000
    2022$717 -0.5%$82,000
    2021$720 -1.1%$82,000
    2020$729 +0.3%$82,000
    2019$726 +10.3%$82,000 +11.6%
    2018$658 +1.6%$73,500
    2017$648 +0.1%$73,500
    2016$647 $73,500 +6.7%
    2008-- $68,900
    Find assessor info on the county website

    Neighborhood: 42058

    Nearby schools

    GreatSchools rating
    Schools provided by the listing agent
    • Elementary: Livingston County
    • Middle: Livingston Middle
    • High: Livingston Cent

    Source: The MLS. This data may not be complete. We recommend contacting the local school district to confirm school assignments for this home.

    Get pre-qualified for a loan
    At Zillow Home Loans, we can pre-qualify you in as little as 5 minutes with no impact to your credit score.

    An equal housing lender. NMLS #10287.