Escape to your own semi-private retreat in Dalton! Nestled on a level, beautifully treed 1.26-acre lot that sits on a graveled dead-end road with no home across the street, this property offers ultimate peace and privacy. Inside, you'll find 1,934 sq. ft. of versatile living space featuring up to 4 bedrooms, 2 bathrooms, and a functional, partially finished basement. The heart of the home highlights a kitchen outfitted with striking blue pearl granite countertops, beautiful cabinetry, and stainless steel appliances. Enjoy absolute peace of mind with major mechanical updates made during the seller's ownership (since 2019), including a newer hot water heater, two high-efficiency 16-SEER HVAC units, and a septic system updated with new field lines and a pumped tank (per seller). Note: The seller is currently putting the finishing touches on both interior and exterior updates. Take advantage of this unique, pre-completion window to secure this incredible property today. All info deemed accurate but not guaranteed; buyer to verify.
Pending
$285,000
367 Megan Dr, Dalton, GA 30721
4beds
1,934sqft
Single Family Residence
Built in 2011
1.26 Acres Lot
$281,300 Zestimate®
$147/sqft
$-- HOA
What's special
Functional partially finished basementStainless steel appliancesBeautiful cabinetry
- 72 days
- 178
- 2
Likely to sell faster than
Zillow last checked:
Listing updated:
Listed by:
Trisha Guffey 423-503-7076,
NorthGroup Real Estate Inc
Source: GAMLS,MLS#: 10794375
Facts & features
Interior
Bedrooms & bathrooms
- Bedrooms: 4
- Bathrooms: 2
- Full bathrooms: 2
- Main level bathrooms: 2
- Main level bedrooms: 3
Rooms
- Room types: Other
Dining room
- Features: Dining Rm/Living Rm Combo
Heating
- Central
Cooling
- Central Air
Appliances
- Included: Dishwasher, Electric Water Heater, Ice Maker
- Laundry: Laundry Closet
Features
- Other
- Flooring: Hardwood, Tile
- Has basement: Yes
- Has fireplace: No
Interior area
- Total structure area: 1,934
- Total interior livable area: 1,934 sqft
- Finished area above ground: 1,321
- Finished area below ground: 613
Property
Parking
- Parking features: Attached, Garage
- Has attached garage: Yes
Features
- Levels: Multi/Split
Lot
- Size: 1.26 Acres
- Features: Level, Private
Details
- Parcel number: 1127101051
Construction
Type & style
- Home type: SingleFamily
- Architectural style: Other
- Property subtype: Single Family Residence
Materials
- Other
- Foundation: Slab
- Roof: Other
Condition
- Fixer
- New construction: No
- Year built: 2011
Utilities & green energy
- Sewer: Septic Tank
- Water: Public
- Utilities for property: Cable Available, Electricity Available, High Speed Internet, Water Available
Community & HOA
Community
- Features: None
- Subdivision: Good Hope
HOA
- Has HOA: No
- Services included: None
Location
- Region: Dalton
Financial & listing details
- Price per square foot: $147/sqft
- Tax assessed value: $254,100
- Annual tax amount: $2,237
- Date on market: 6/25/2026
- Cumulative days on market: 71 days
- Listing agreement: Exclusive Right To Sell
- Electric utility on property: Yes
Estimated market value
$281,300
$267,000 - $295,000
$2,100/mo
Price history
| Date | Event | Price |
|---|---|---|
| 8/15/2026 | Pending sale | $285,000$147/sqft |
Source:  GAMLS #10794375 Report a problem GAMLS #10794375 Report a problem | ||
| 6/26/2026 | Listed for sale | $285,000+90.6%$147/sqft |
Source: GAMLS #10794375 Report a problem | ||
| 9/27/2019 | Sold | $149,500-11.5%$77/sqft |
Source: Greater Chattanooga Realtors #1307400 Report a problem | ||
| 9/27/2019 | Listed for sale | $169,000$87/sqft |
Source: NextHome Realty #114560 Report a problem | ||
| 9/27/2019 | Pending sale | $169,000$87/sqft |
Source: NextHome Realty #114560 Report a problem | ||
| 6/1/2019 | Listed for sale | $169,000+20.7%$87/sqft |
Source: NextHome Realty #114560 Report a problem | ||
| 9/30/2016 | Sold | $140,000+3.2%$72/sqft |
Source: Public Record Report a problem | ||
| 7/28/2011 | Sold | $135,700$70/sqft |
Source:  Carpet Capital AOR #97367 Report a problem Carpet Capital AOR #97367 Report a problem | ||
Public tax history
| Year | Property taxes | Tax assessment |
|---|---|---|
| 2025 | $1,987 +5.1% | $101,640 +34.4% |
| 2024 | $1,891 +21.7% | $75,643 +17.6% |
| 2023 | $1,554 +19.3% | $64,340 +22.1% |
| 2022 | $1,302 -19% | $52,711 |
| 2021 | $1,608 -1.6% | $52,711 |
| 2020 | $1,634 +19.5% | $52,711 |
| 2019 | $1,368 +1.2% | $52,711 +1.7% |
| 2018 | $1,352 +0.8% | $51,854 |
| 2017 | $1,341 +5.8% | $51,854 +2.3% |
| 2016 | $1,268 | $50,690 |
| 2014 | $1,268 +8.8% | $50,690 |
| 2013 | $1,166 | $50,690 |
| 2012 | -- | -- |
| 2011 | -- | -- |
| 2010 | -- | -- |
| 2009 | -- | -- |
Find assessor info on the county website
Monthly payment
Est. payment
Payment breakdown
Explore the cost of this home by adjusting the details. Changes won't be saved.Climate risks
Neighborhood: 30721
Nearby schools
Schools provided by the listing agent
- Elementary: Beaverdale
- Middle: North Whitfield
- High: Coahulla Creek
Source: GAMLS. This data may not be complete. We recommend contacting the local school district to confirm school assignments for this home.
Similar homes
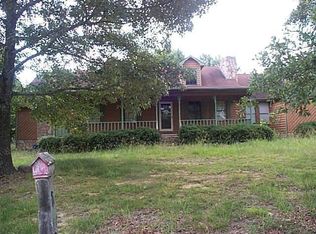
- $286,0003 bd2 ba1.7k sqft3073 Saratoga Dr, Dalton, GA 30721For Sale
 MLS ID #1540494, Tanya Pickens. Greater Chattanooga Realtors
 - $279,0003 bd2 ba1.7k sqft106 Todd Ave, Dalton, GA 30721For Sale
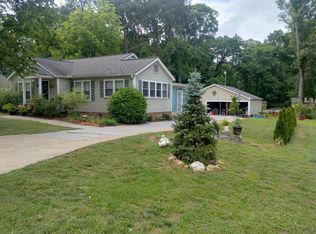 MLS ID #1536043, Ralph Harvey. Greater Chattanooga Realtors
 - $--3 bd2 ba1.3k sqft214 Windmill Dr, Chatsworth, GA 30705Auction
 Xome
Xome - $250,0002 bd1 ba1.1k sqft123 Mary Ln, Dalton, GA 30721For Sale
 MLS ID #1539328, Michael Williams. Greater Chattanooga Realtors
 - $--3 bd4 ba2.3k sqft6416 Spring Place Rd SE, Cleveland, TN 37323Auction
 MLS ID #3524762, Eric Spencer. RealTracs MLS as distributed by MLS GRID
 - $250,0004 bd3 ba1.3k sqft169 Hidden Hills Dr SE, Cleveland, TN 37323For SaleMLS ID #3526362, Eric Spencer. RealTracs MLS as distributed by MLS GRID
- $280,0004 bd3 ba1.8k sqft386 Village Creek Dr, Chatsworth, GA 30705Active
 MLS ID #10794837, Tracy Groom, UC Premier Properties. GAMLS
 - $279,9004 bd2 ba1.3k sqft1620 Zale Dr SE, Cleveland, TN 37323For SaleMLS ID #3336456, Darrell Gilbert. RealTracs MLS as distributed by MLS GRID
- $334,0004 bd2 ba1.9k sqft1305 Dana Dr, Dalton, GA 30720ActiveMLS ID #10818239, Tania Stillman, Mission Realty, Inc.. GAMLS
