Welcome to 367 Millpond Drive—an exceptional 5-bedroom, 4 full and 1 half bath contemporary home offering over 5,400 square feet of finished living space on a beautifully landscaped 0.84-acre lot in the Millpond neighborhood of Manheim Township. This impressive residence combines expansive living spaces, luxury amenities, and a private backyard retreat. Inside, a bright and inviting layout showcases soaring two-story ceilings, elegant architectural details, and spacious gathering spaces throughout. The welcoming foyer opens to a private study and formal dining room. The dramatic great room serves as the home's signature gathering space, featuring a gas fireplace, custom built-ins, a soaring two-story ceiling, and expansive windows that fill the room with natural light. Continuing the home’s refined feel, the gourmet kitchen is beautifully appointed with granite countertops, a large center island, pantry, and generous cabinetry. Off the kitchen, a second living area with a gas fireplace provides room to relax and entertain, while the adjacent screened porch extends the living space outdoors. Overlooking the backyard and surrounding landscape, the screened porch offers a peaceful setting for morning coffee, evening gatherings, or simply enjoying the natural surroundings. The porch opens to a spacious deck with direct access to the pool area below, making it easy to enjoy the property's exceptional outdoor amenities. The main-level primary suite serves as a luxurious private retreat, complete with a walk-in closet with built-ins, and a beautifully appointed en-suite bath featuring a jetted soaking tub, walk-in shower, and abundant vanity space. A mudroom off the attached 3-car garage and main-floor laundry room completes the first floor. Upstairs, three bedrooms provide comfortable accommodations for family and guests, including one with a large walk-in closet and private full bath. The fully finished lower level expands the home’s versatility and entertaining potential. It features a spacious rec/game room, dedicated exercise room, bedroom, full bath, wine cellar, and a flexible bonus space with a pantry, refrigerator, and sink. Extensive built-ins, a cedar-lined storage closet, and abundant storage closets provide plenty of functionality and organization. Enjoy direct walkout access to the patio and pool area. Whether used for recreation, fitness, hobbies, entertaining, or guest accommodations, this level offers endless possibilities. Outdoor living is equally impressive. The fenced pool area features expansive patios and space for seating and entertaining, an inground pool with hot tub, mature landscaping, and attractive hardscaping. Backing to a public pond and creek, the property enjoys a tranquil setting with privacy and a natural backdrop ideal for relaxation, recreation, and entertaining. Additional highlights include a whole-home sound system, exceptional storage, and a prime location convenient to Manheim Township schools, shopping, dining, parks, and major commuter routes. Schedule your private showing today.
Sold for $1,320,000
$1,320,000
367 Millpond Dr, Lititz, PA 17543
5beds
5,475sqft
Single Family Residence
Built in 1999
0.84 Acres Lot
$1,321,100 Zestimate®
$241/sqft
$4,553 Estimated rent
Home value
$1,321,100
$1.26M - $1.39M
$4,553/mo
Zestimate® history
Owner options
List your home for rent
$4,553/mo
Rent Zestimate®
Find your next renter with Zillow Rental Manager. Plus, with online applications, you can quickly screen prospective tenants – for free.
$4,553/mo
Rent Zestimate®
Refinance and save
$6,945/mo
Est. payment
Refinancing to a lower rate could help reduce your monthly payments and save thousands over the life of the loan.
$6,945/mo
Est. payment
Explore your selling options
Work with a Zillow partner agent
Leverage their expertise and Zillow's premium Showcase listings to get your home seen by more buyers.
Get startedList with your own agent
Get your home in front of millions of buyers by listing it on Zillow.
Learn how to do itSell it yourself
Take full control of how buyers see your home on Zillow by listing For Sale by Owner (FSBO).
List your homeWhat's special
Gas fireplaceCustom built-insBeautifully appointed en-suite bathPrivate backyard retreatExtensive built-insFully finished lower levelJetted soaking tub
Zillow last checked:
Listing updated:
Listed by:
Anne M Lusk 717-271-9339,
Lusk & Associates Sotheby's International Realty
Bought with:
Justine Dennis McPhee, RS322183
Keller Williams Elite
Source: Bright MLS,MLS#: PALA2089368
Facts & features
Interior
Bedrooms & bathrooms
- Bedrooms: 5
- Bathrooms: 5
- Full bathrooms: 4
- 1/2 bathrooms: 1
- Main level bathrooms: 2
- Main level bedrooms: 1
Rooms
- Room types: Living Room, Dining Room, Primary Bedroom, Bedroom 2, Bedroom 3, Bedroom 4, Bedroom 5, Kitchen, Game Room, Basement, Study, Exercise Room, Great Room, Laundry, Storage Room, Primary Bathroom, Full Bath, Half Bath
Primary bedroom
- Features: Flooring - Carpet, Window Treatments, Ceiling Fan(s), Walk-In Closet(s), Built-in Features
- Level: Main
Bedroom 2
- Features: Flooring - Carpet, Ceiling Fan(s), Window Treatments
- Level: Upper
Bedroom 3
- Features: Flooring - Carpet, Window Treatments, Lighting - Ceiling
- Level: Upper
Bedroom 4
- Features: Lighting - Ceiling, Flooring - Carpet
- Level: Upper
Bedroom 5
- Features: Flooring - Carpet, Window Treatments, Lighting - Ceiling
- Level: Lower
Primary bathroom
- Features: Flooring - Ceramic Tile, Bathroom - Walk-In Shower, Bathroom - Jetted Tub, Window Treatments, Crown Molding, Recessed Lighting, Lighting - Ceiling
- Level: Main
Basement
- Features: Flooring - Tile/Brick, Lighting - Ceiling, Built-in Features, Basement - Finished, Pantry, Flooring - Carpet
- Level: Lower
Dining room
- Features: Flooring - HardWood, Lighting - Pendants, Crown Molding, Recessed Lighting
- Level: Main
Exercise room
- Features: Flooring - Other, Recessed Lighting
- Level: Lower
Other
- Features: Bathroom - Tub Shower, Lighting - Ceiling, Recessed Lighting, Window Treatments, Flooring - Tile/Brick
- Level: Upper
Other
- Features: Lighting - Ceiling, Recessed Lighting, Window Treatments, Bathroom - Stall Shower, Flooring - Tile/Brick
- Level: Upper
Other
- Features: Bathroom - Stall Shower, Flooring - Tile/Brick, Lighting - Wall sconces
- Level: Lower
Game room
- Features: Flooring - Carpet, Recessed Lighting, Lighting - Pendants
- Level: Lower
Great room
- Features: Flooring - Carpet, Fireplace - Gas, Window Treatments, Recessed Lighting, Ceiling Fan(s), Built-in Features
- Level: Main
Half bath
- Features: Lighting - Pendants, Flooring - HardWood
- Level: Main
Kitchen
- Features: Built-in Features, Flooring - Tile/Brick, Granite Counters, Ceiling Fan(s), Kitchen Island, Lighting - Pendants, Recessed Lighting, Pantry, Window Treatments
- Level: Main
Laundry
- Features: Lighting - Ceiling, Built-in Features, Flooring - Tile/Brick
- Level: Main
Living room
- Features: Fireplace - Gas, Recessed Lighting, Ceiling Fan(s), Window Treatments, Flooring - HardWood
- Level: Main
Mud room
- Features: Recessed Lighting, Built-in Features, Flooring - Tile/Brick
- Level: Main
Screened porch
- Features: Ceiling Fan(s)
- Level: Main
Storage room
- Features: Cedar Closet(s), Lighting - Ceiling
- Level: Lower
Study
- Features: Flooring - Carpet, Recessed Lighting, Window Treatments
- Level: Main
Heating
- Forced Air, Baseboard, Natural Gas
Cooling
- Central Air, Electric
Appliances
- Included: Microwave, Built-In Range, Cooktop, Dishwasher, Oven, Refrigerator, Range Hood, Washer, Dryer, Gas Water Heater
- Laundry: Main Level, Laundry Room, Mud Room
Features
- Bathroom - Stall Shower, Bathroom - Tub Shower, Bathroom - Walk-In Shower, Built-in Features, Cedar Closet(s), Ceiling Fan(s), Crown Molding, Dining Area, Entry Level Bedroom, Formal/Separate Dining Room, Kitchen - Gourmet, Kitchen Island, Pantry, Primary Bath(s), Recessed Lighting, Sound System, Walk-In Closet(s), Wine Storage, 2 Story Ceilings
- Flooring: Ceramic Tile, Hardwood, Carpet, Wood
- Doors: French Doors, Atrium
- Windows: Window Treatments
- Basement: Full,Finished,Windows
- Number of fireplaces: 2
- Fireplace features: Gas/Propane
Interior area
- Total structure area: 5,475
- Total interior livable area: 5,475 sqft
- Finished area above ground: 3,339
- Finished area below ground: 2,136
Property
Parking
- Total spaces: 6
- Parking features: Storage, Garage Faces Side, Attached, Driveway, On Street
- Attached garage spaces: 3
- Uncovered spaces: 3
Accessibility
- Accessibility features: 2+ Access Exits
Features
- Levels: Two
- Stories: 2
- Patio & porch: Patio, Deck, Enclosed, Screened Porch
- Exterior features: Extensive Hardscape
- Has private pool: Yes
- Pool features: In Ground, Private
- Has spa: Yes
- Spa features: Bath
- Fencing: Wrought Iron
Lot
- Size: 0.84 Acres
Details
- Additional structures: Above Grade, Below Grade
- Parcel number: 3906397300000
- Zoning: RES
- Special conditions: Standard
Construction
Type & style
- Home type: SingleFamily
- Architectural style: Contemporary
- Property subtype: Single Family Residence
Materials
- Frame, Stucco
- Foundation: Other
Condition
- New construction: No
- Year built: 1999
Utilities & green energy
- Sewer: Public Sewer
- Water: Public
Community & HOA
Community
- Subdivision: Millpond
HOA
- Has HOA: No
Location
- Region: Lititz
- Municipality: MANHEIM TWP
Financial & listing details
- Price per square foot: $241/sqft
- Tax assessed value: $614,600
- Annual tax amount: $14,521
- Date on market: 6/25/2026
- Listing agreement: Exclusive Right To Sell
- Listing terms: Cash,Conventional
- Inclusions: See Bright Mls Documents
- Exclusions: See Bright Mls Documents
- Ownership: Fee Simple
Price history
| Date | Event | Price |
|---|---|---|
| 9/8/2026 | Sold | $1,320,000+1.5%$241/sqft |
Source:  Bright MLS #PALA2089368 Report a problem Bright MLS #PALA2089368 Report a problem | ||
| 6/30/2026 | Pending sale | $1,299,900$237/sqft |
Source: Bright MLS #PALA2089368 Report a problem | ||
| 6/25/2026 | Listed for sale | $1,299,900+48.6%$237/sqft |
Source: Bright MLS #PALA2089368 Report a problem | ||
| 9/12/2007 | Sold | $875,000+66.7%$160/sqft |
Source: Public Record Report a problem | ||
| 8/4/1999 | Sold | $525,000$96/sqft |
Source: Public Record Report a problem | ||
Public tax history
| Year | Property taxes | Tax assessment |
|---|---|---|
| 2026 | $14,521 +6.5% | $614,600 |
| 2025 | $13,637 +2.5% | $614,600 |
| 2024 | $13,298 +2.7% | $614,600 |
| 2023 | $12,951 +1.7% | $614,600 |
| 2022 | $12,733 | $614,600 |
| 2021 | $12,733 +319% | $614,600 |
| 2020 | $3,039 -75% | $614,600 +1.6% |
| 2019 | $12,134 +305.6% | $604,900 |
| 2018 | $2,991 -74.7% | $604,900 +30.3% |
| 2017 | $11,809 +0% | $464,100 |
| 2016 | $11,809 +38.2% | $464,100 |
| 2015 | $8,543 | $464,100 |
| 2014 | $8,543 | $464,100 |
| 2013 | -- | $464,100 |
| 2012 | -- | $464,100 |
| 2011 | -- | $464,100 |
| 2010 | -- | $464,100 |
| 2009 | -- | $464,100 |
| 2007 | -- | $464,100 +5.3% |
| 2006 | -- | $440,900 |
| 2005 | -- | $440,900 +0.4% |
| 2004 | -- | $439,300 |
| 2003 | -- | $439,300 |
| 2002 | -- | $439,300 +0.9% |
| 2000 | -- | $435,500 |
Find assessor info on the county website
Neighborhood: 17543
Nearby homes
- $1,192,4005 bd2 ba3.9k sqft371 Millpond Dr, Lititz, PA 17543Off Market
- $1,358,6004 bd-- ba3.9k sqft363 Millpond Dr, Lititz, PA 17543Off Market
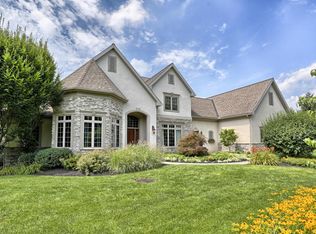
- $1,054,7004 bd2 ba4k sqft364 Millpond Dr, Lititz, PA 17543Off Market
- $1,542,0005 bd5 ba5.2k sqft18 Brookside Ct, Lititz, PA 17543Off Market
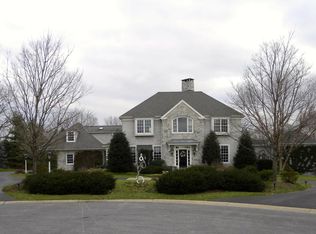
- $1,157,1005 bd3 ba3.8k sqft14 Brookside Ct, Lititz, PA 17543Off Market
- $1,118,3004 bd4 ba4.5k sqft375 Millpond Dr, Lititz, PA 17543Off Market
- $964,6004 bd2 ba3.1k sqft3 Olde Mill Ct, Lititz, PA 17543Off Market
- $557,4004 bd3 ba3.8k sqft326 Millpond Dr, Lititz, PA 17543Off Market
Nearby schools
GreatSchools rating
- 10/10Reidenbaugh El SchoolGrades: K-4Distance: 0.8 mi
- 7/10Manheim Twp Middle SchoolGrades: 7-8Distance: 1.1 mi
- 8/10Manheim Twp High SchoolGrades: 9-12Distance: 1.2 mi
Schools provided by the listing agent
- District: Manheim Township
Source: Bright MLS. This data may not be complete. We recommend contacting the local school district to confirm school assignments for this home.
Sell for more on Zillow
Get a Zillow Showcase℠ listing at no additional cost and you could sell for .
$1,321,100
2% more
+$26,422
With Zillow Showcase(estimated)
$1,347,522
Sell for more on Zillow
Get a Zillow Showcase℠ listing at no additional cost and you could sell for .
$1,321,100
2% more
+$26,422
With Zillow Showcase(estimated)
$1,347,522
- Pennsylvania
- Lancaster County
- Lititz
- 17543
- 367 Millpond Dr
